517 Lexington Ave, Cranford Twp., NJ 07016
- $1,759,000
- 5
- BD
- 4.2
- BA
- 5,800
- SqFt






- List Price
- $1,759,000
- Days on Market
- 20
- Status
- ACTIVE
- MLS#
- 4048825
- Bedrooms
- 5
- Bathrooms
- 4.2
- Full Baths
- 4
- Half Baths
- 2
- Living Area
- 5,800
- Lot Size (Acres)
- 0.23
- Style
- Colonial
- Year Built
- 2026
Property Description
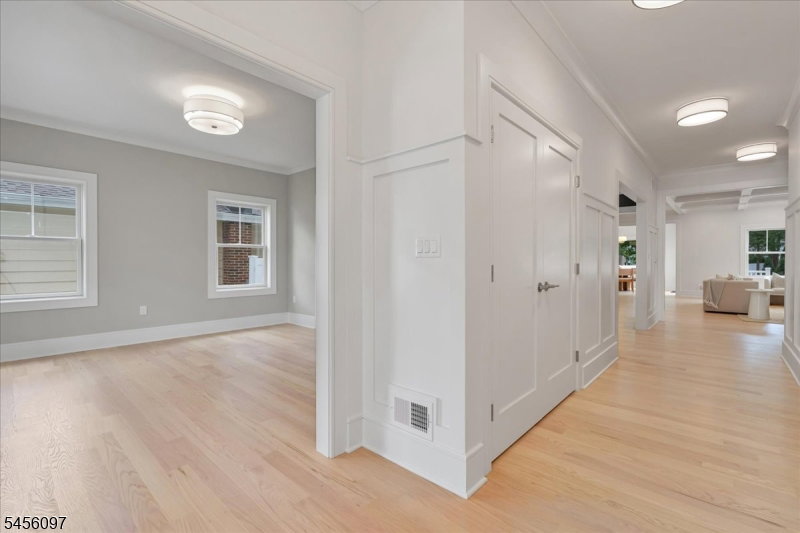
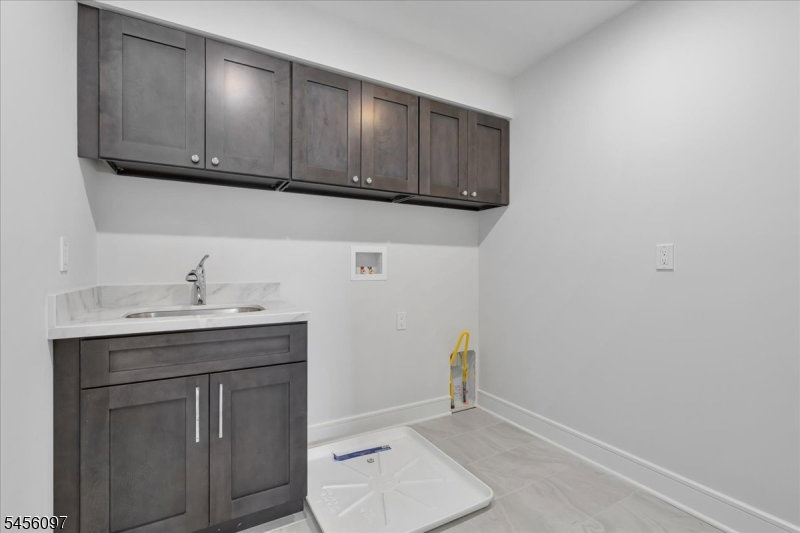
Exceptional BRAND-NEW construction by Tower Homes with a 10-yr. warranty, offering over 5,800 sq. ft. of finished living space across four levels on a .23-acre lot. This 5-bed, 4.2 bath home showcases premium craftsmanship, custom finishes & thoughtful design throughout. The showpiece chef's kitchen features premium custom-designed cabinetry with furniture-quality craftsmanship, an oversized stone island, GE Caf appliance suite, beverage center & spacious dining area. The adjoining family room is highlighted by a coffered ceiling & custom stone fireplace. The luxurious primary suite offers a sitting room (or office), walk-in closet & spa-inspired bath with double vanity, dedicated makeup station, freestanding soaking tub, oversized frameless glass shower & enclosed water closet. The 2nd level also features spacious bedrooms & laundry. Additional highlights include extensive millwork, crown molding, red oak hardwood flooring, custom mudroom with built-in cubbies, a finished 3rd-floor suite with full bath & expansive finished basement with rare 9-ft ceilings. Quality construction includes James Hardie siding, Azek trim, Andersen windows, GAF roofing & 2-zone Lennox HVAC. Landscaped grounds feature sod, irrigation, composite deck, gas grill connection, porcelain paver front porch & private fenced backyard - nothing left to do! Minutes to Cranford's vibrant downtown, top-rated schools, parks, dining, shopping & NYC transportation.
/u.realgeeks.media/mitchcohen1/header.png)
Additional Information
- Area
- Cranford Twp.
- Basement Desc
- Finished, French Drain, Full
- Utilities
- Electric, Gas-Natural
- Taxes
- $11,857
- Exterior
- ConcBrd
- Lot Description
- Level Lot
- Water
- Public Water, Water Charge Extra
- Basement
- Yes
- Cooling
- 2 Units, Central Air
- Fireplace Desc
- Family Room, Gas Fireplace
- Interior
- BarDry, CODetect, FireExtg, CeilHigh, SmokeDet, SoakTub, StallShw, StallTub, TubShowr, WlkInCls
- Roof
- Asphalt Shingle
- Show Address
- Yes
Mortgage Calculator
Listing Courtesy Of COLDWELL BANKER REALTY, Contact: 908-656-5940