12 Daisy Ct, Montgomery Twp., NJ 08558
- $1,875,500
- 5
- BD
- 4.1
- BA









- List Price
- $1,875,500
- Days on Market
- 25
- Status
- ACTIVE
- MLS#
- 4048196
- Bedrooms
- 5
- Bathrooms
- 4.1
- Full Baths
- 4
- Half Baths
- 1
- Lot Size (Acres)
- 7.43
- Style
- Colonial, Detached
- Year Built
- 2005
Property Description
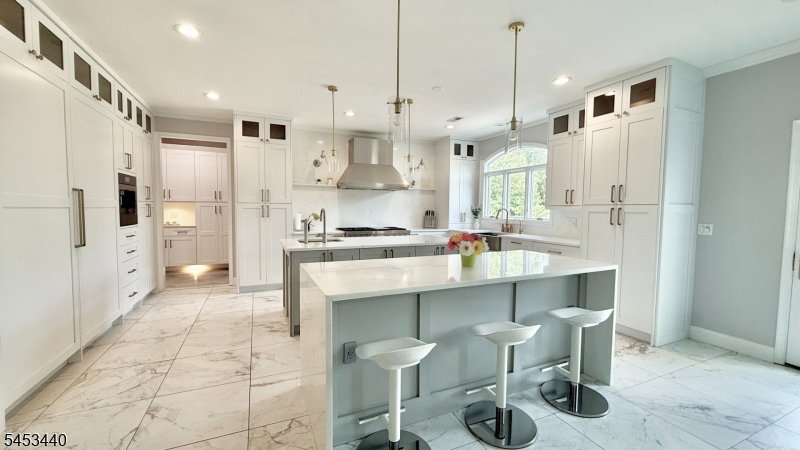
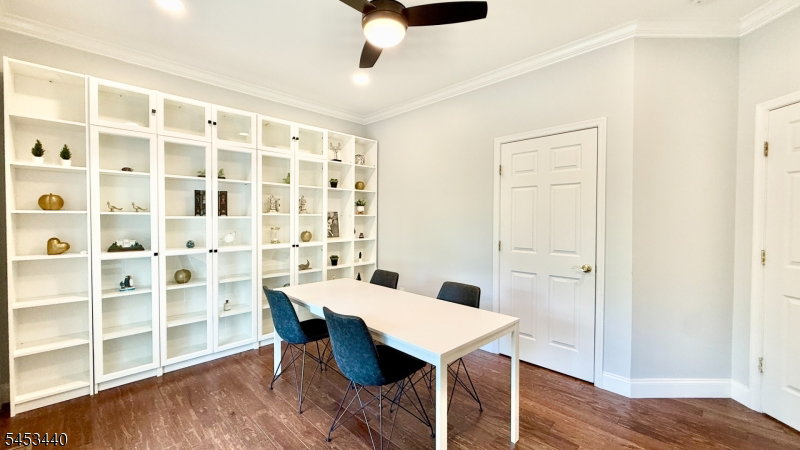
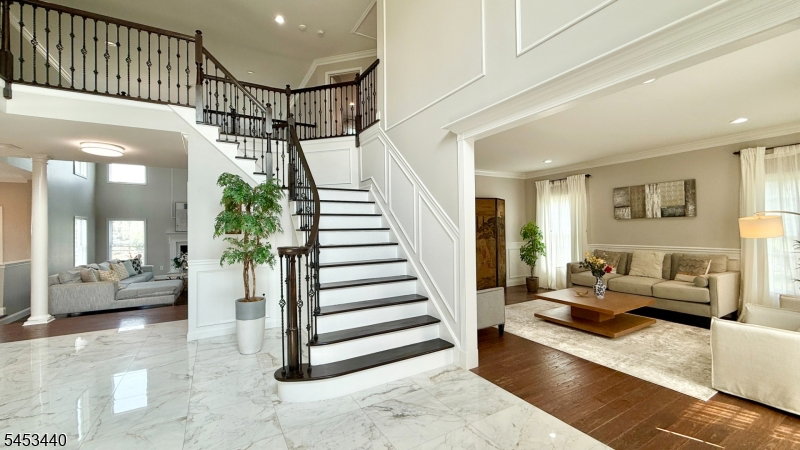
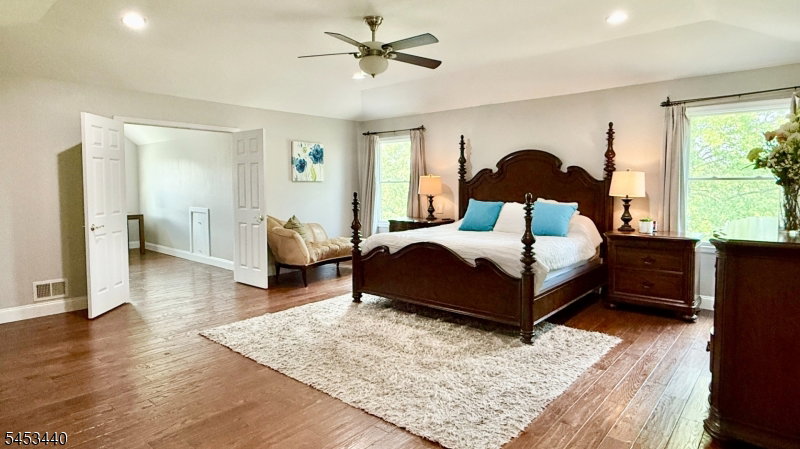
This ideally positioned cul de sac estate exemplifies refined living. Enveloped by meticulously sculpted grounds, the property presents a breathtaking pool with a cascading waterfall, a fully outfitted outdoor kitchen and barbecue pavilion, and an expansive paver terrace. Inside, a dramatic two story foyer revealing an impressive open layout distinguished by soaring ceilings, Hardwood flooring throughout, paired with luxury stair railings on both staircases. The renovated gourmet kitchen is a culinary showpiece, appointed with Sub Zero and Wolf appliances, a professional grade sink, abundant bespoke cabinetry, two oversized waterfall edge islands, and a Built In Coffee Maker. This exceptional kitchen flows seamlessly into a sun splashed family room and offers French door access to the terrace and pool. With 5 bedrooms and 4.5 bathrooms, the home provides exceptional versatility, and every bedroom is thoughtfully equipped with a ceiling fan. A main floor bedroom with a full bath serves beautifully as a guest suite or private home office. Upstairs, the primary suite offers a serene sitting room, a spa inspired bath, and dual California style walk in closets. A junior suite with its own private bath, along with two additional bedrooms connected by a Jack and Jill bathroom, complete the level. The finished, multi room lower level expands the home's entertainment possibilities, highlighted by a striking quartz topped bar that elevates gatherings with style and sophistication.
/u.realgeeks.media/mitchcohen1/header.png)
Additional Information
- Area
- Montgomery Twp.
- Subdivision
- FIELDSTONE GLEN
- Basement Desc
- Finished-Partially, Full
- Utilities
- All Underground
- Taxes
- $28,877
- Subdivision
- FIELDSTONE GLEN
- Hoa Freq
- Annually
- Exterior
- Brick, Vinyl Siding
- Hoa Fee
- $560
- Lot Description
- Cul-De-Sac
- Water
- Public Water
- Basement
- Yes
- Cooling
- 2 Units
- Fireplace Desc
- Family Room
- Roof
- Asphalt Shingle
- Amenities
- Pool-Outdoor
- Pool
- Yes
- Show Address
- Yes
Mortgage Calculator
Listing Courtesy Of BHHS FOX & ROACH, Contact: 609-933-9988