330 Hartshorn Dr, Millburn Twp., NJ 07078
- $5,195,000
- 7
- BD
- 6.2
- BA
- 9,000
- SqFt




- List Price
- $5,195,000
- Days on Market
- 35
- Status
- ACTIVE
- MLS#
- 4046140
- Bedrooms
- 7
- Bathrooms
- 6.2
- Full Baths
- 6
- Half Baths
- 2
- Living Area
- 9,000
- Lot Size (Acres)
- 0.73
- Style
- Custom Home
- Year Built
- 2026
Property Description
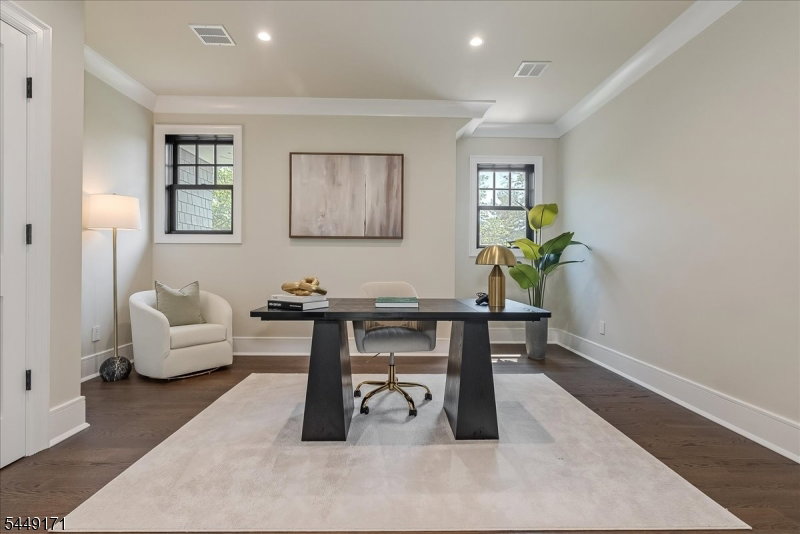
Thoughtfully designed and impeccably crafted, this is an opportunity to own a home in the sought after Hartshorn section that is as functional as it is beautiful. Defined by versatility, craftsmanship, this smart home was built in 2026 by renowned local luxury builder SEE Developers, whose past projects have set local resale records. This 9,000+ square-foot home sits on a professionally landscaped, level .73-acre private property, showcasing Nantucket-inspired architecture with modern finishes throughout. Offering 7 bedrooms, 6 full baths, and 2 half baths, including 2 primary suites. An oversized first-floor suite features a gorgeous en suite bath, while the spectacular upstairs primary features vaulted ceilings with exposed beams, California Closet dressing rooms and a luxe bathroom with radiant-heated floors.The chef's kitchen features SubZero and Wolf appliances, Medallion American maple inset cabinetry, Caesarstone quartz countertops and designer lighting. Thoughtfully planned for both everyday living and entertaining, this house offers expansive gathering spaces, 2 private offices and a finished walk-out lower level with a wine cellar, gym/yoga room, rec room, playroom, guest suite and abundant storage. Professionally landscaped by CLC, the grounds create an exceptional outdoor setting, with approved plans for a heated Gunite pool and spa. This custom-built residence blends timeless architecture and modern luxury in one of Short Hills' most prestigious neighborhoods.
/u.realgeeks.media/mitchcohen1/header.png)
Additional Information
- Area
- Millburn Twp.
- Basement Desc
- Finished, Full, Walkout
- Utilities
- Electric, Gas-Natural
- Exterior
- Composition Shingle
- Lot Description
- Level Lot
- Water
- Public Water
- Basement
- Yes
- Cooling
- Central Air, Multi-Zone Cooling
- Fireplace Desc
- Gas Fireplace
- Interior
- CODetect, SecurSys, SmokeDet, SoakTub, StallShw, TubShowr, WlkInCls
- Roof
- Asphalt Shingle
- Show Address
- Yes
Mortgage Calculator
Listing Courtesy Of KELLER WILLIAMS REALTY, Contact: 973-713-9464