1296 Mount Vernon Rd, Bridgewater Twp., NJ 08807
- $1,600,000
- 5
- BD
- 4.2
- BA




- List Price
- $1,600,000
- Days on Market
- 0
- Status
- COMING SOON
- MLS#
- 4043326
- Bedrooms
- 5
- Bathrooms
- 4.2
- Full Baths
- 4
- Half Baths
- 2
- Lot Size (Acres)
- 1.35
- Style
- Colonial
- Year Built
- 2005
Property Description
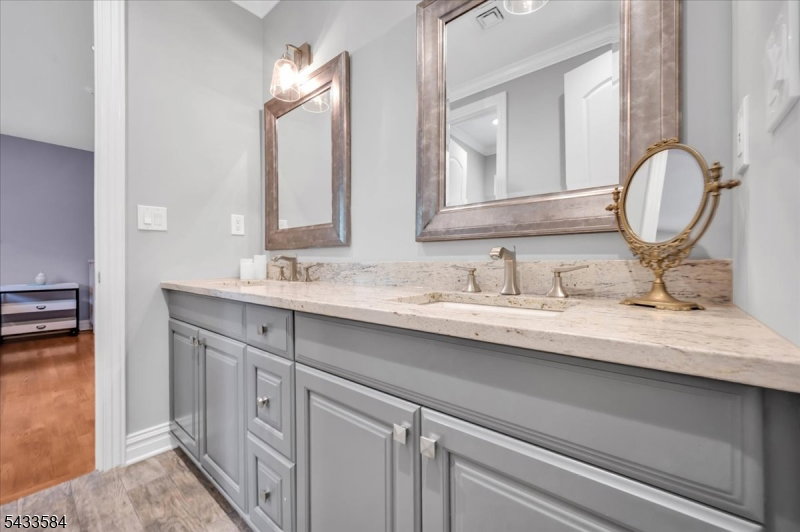
Nestled in a serene & highly private setting, this exceptional custom Colonial uniquely fronts & backs onto protected forest & preserved Green Acres, offering rare privacy & beautiful year-round natural views. Ideally located with easy access to Routes 287, 78, and 22, this home combines peaceful surroundings with excellent commuting convenience. Set on a beautifully landscaped lot, this custom-built home features 5 bedrooms, 4 full baths, & 2 half baths, showcasing timeless architecture, luxurious modern living, & exceptional craftsmanship throughout. A dramatic entry opens to sun-filled interiors with wide-plank hardwood floors, custom millwork, oversized windows, & elegant architectural details. The gourmet chef's kitchen is designed for both everyday living & entertaining, featuring an oversized Viking range, Sub-Zero refrigerator, 2 dishwashers, custom cabinetry, & a large center island flowing seamlessly into the impressive family room with soaring ceilings, floor-to-ceiling stone fireplace, custom built-ins, & walls of windows overlooking the backyard. Formal living & dining rooms, dual staircases, & multiple gathering spaces offer sophistication & functionality. Upstairs, generously sized bedrooms include a luxurious primary suite with spa-inspired bath & expansive walk-in closets, plus Jack-and-Jill & en-suite accommodations. Outdoor living shines with an expansive bluestone patio, heated 3-car garage, & circular driveway completing this remarkable offering.
/u.realgeeks.media/mitchcohen1/header.png)
Additional Information
- Area
- Bridgewater Twp.
- Subdivision
- Watchung Ridge
- Basement Desc
- Full, Walkout
- Utilities
- Electric, Gas-Natural
- Taxes
- $23,764
- Subdivision
- Watchung Ridge
- Exterior
- Brick, Composition Shingle
- Lot Description
- Backs to Park Land, Level Lot
- Water
- Well
- Basement
- Yes
- Cooling
- 2 Units, Central Air, Multi-Zone Cooling
- Fireplace Desc
- Family Room, Gas Fireplace
- Interior
- BarWet, CODetect, CeilHigh, JacuzTyp, SecurSys, SmokeDet, StallShw, WlkInCls
- Roof
- Composition Shingle
- Show Address
- Yes
Mortgage Calculator
Listing Courtesy Of COLDWELL BANKER REALTY, Contact: 908-334-4586