121 Maxim Dr, Hopatcong Boro, NJ 07843
- $1,699,000
- 5
- BD
- 3.2
- BA




- List Price
- $1,699,000
- Days on Market
- 5
- Status
- ACTIVE
- MLS#
- 4042585
- Bedrooms
- 5
- Bathrooms
- 3.2
- Full Baths
- 3
- Half Baths
- 2
- Lot Size (Acres)
- 0.26
- Style
- Custom Home, Lakestyle
- Year Built
- 2015
Property Description
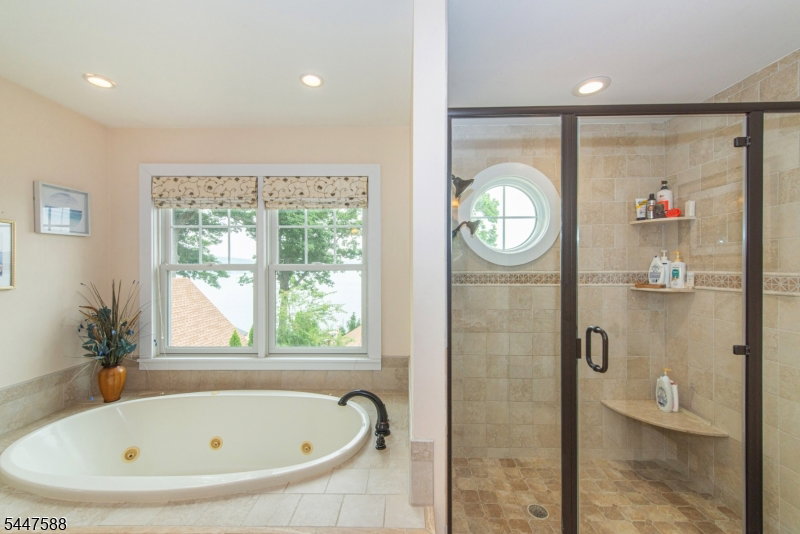
Rare opportunity to own a spectacular waterfront compound on Lake Hopatcong featuring two separate homes, a three-car garage, and stunning deep-water frontage. Beautifully crafted main residence, rebuilt in 2015, showcases exceptional custom woodwork, rich architectural details, and expansive lake views. Open concept design is filled with natural light and a chef's kitchen with granite countertops, stainless appliances, farmhouse sink, plus formal dining area perfect for entertaining. A warm wood-burning fireplace anchors the living space. First floor office/third bedroom with built-in Murphy bed provides flexibility for guests. Upstairs, large bedroom with full bath in hall. Primary with ensuite bathroom, Incredible architectural beams plus a walk-in closet and endless lake views. Finished walkout lower level with rec room, wet bar, and access to outdoor living spaces overlooking the water. Separate two bedroom cottage offers incredible versatility as a guest house, flex living space, or income producing rental. Enjoy breathtaking lake views, a full kitchen, 1.5 baths, fireplace, finished lower level recreation room, and private living quarters. Embrace the ultimate lake lifestyle with deep-water access ideal for boating, swimming, fishing, paddleboarding, and endless summer fun. Relax on the deck, entertain lakeside, or simply enjoy panoramic sunsets across the bay. Whole house generator, new CA in main house. Each house has it's own 2 bedroom septic.
/u.realgeeks.media/mitchcohen1/header.png)
Additional Information
- Area
- Hopatcong Boro
- Subdivision
- Lake Hopatcong Lakefront
- Basement Desc
- Finished, Full, Walkout
- Utilities
- Electric
- Taxes
- $23,747
- Subdivision
- Lake Hopatcong Lakefront
- Exterior
- Vinyl Siding
- Lot Description
- Lake Front, Lake/Water View
- Water
- Well
- Basement
- Yes
- Cooling
- 2 Units, Central Air, Ductless Split AC
- Fireplace Desc
- Living Room, Wood Burning
- Interior
- BarWet, Blinds, CODetect, CeilCath, JacuzTyp, Skylight, SmokeDet, WlkInCls
- Roof
- Asphalt Shingle
- Show Address
- Yes
Mortgage Calculator
Listing Courtesy Of KELLER WILLIAMS INTEGRITY, Contact: 973-726-0088