21 Valemont Way, Summit City, NJ 07901
- $2,300,000
- 6
- BD
- 5.1
- BA
- 3,875
- SqFt





- List Price
- $2,300,000
- Days on Market
- 6
- Status
- ACTIVE
- MLS#
- 4042506
- Bedrooms
- 6
- Bathrooms
- 5.1
- Full Baths
- 5
- Half Baths
- 1
- Living Area
- 3,875
- Lot Size (Acres)
- 0.23
- Style
- Colonial
- Year Built
- 1960
Property Description
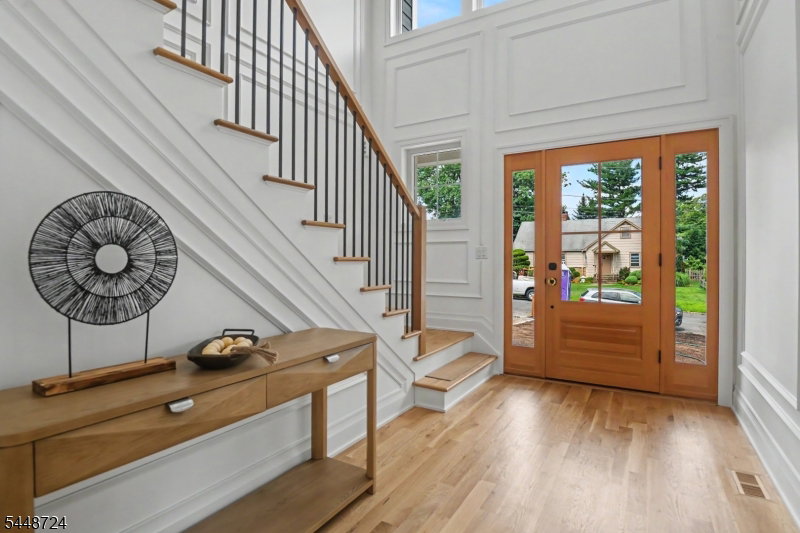
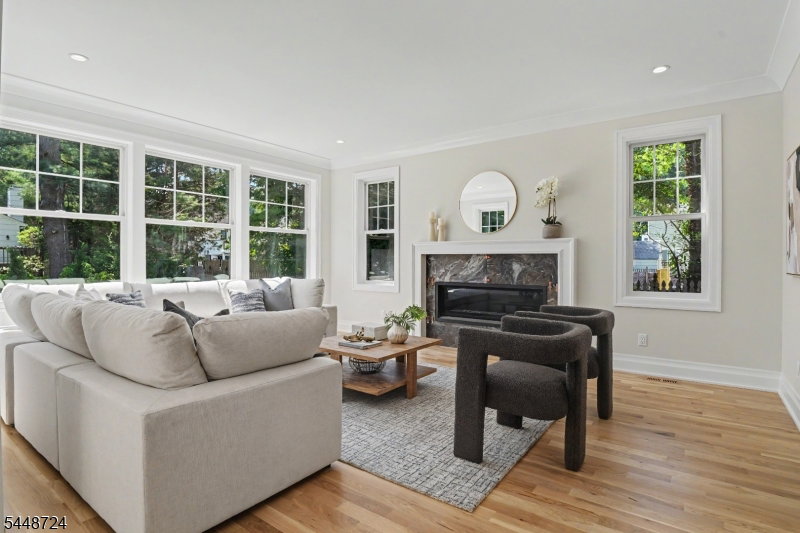
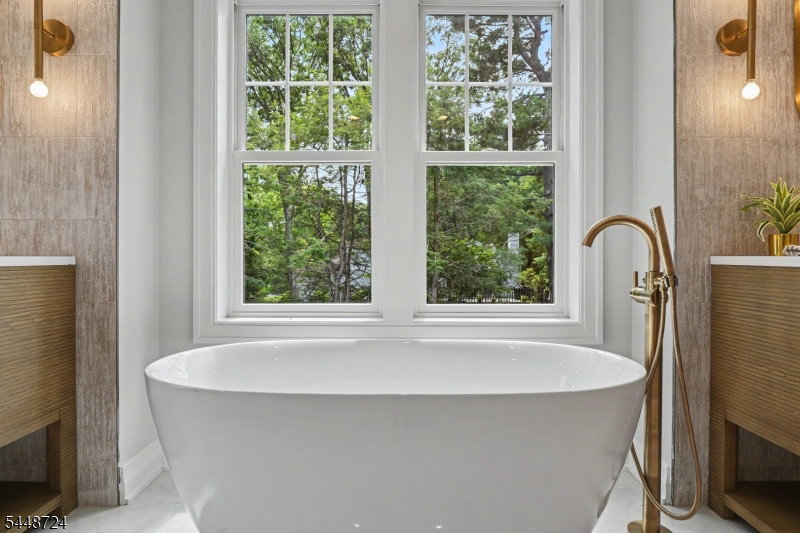
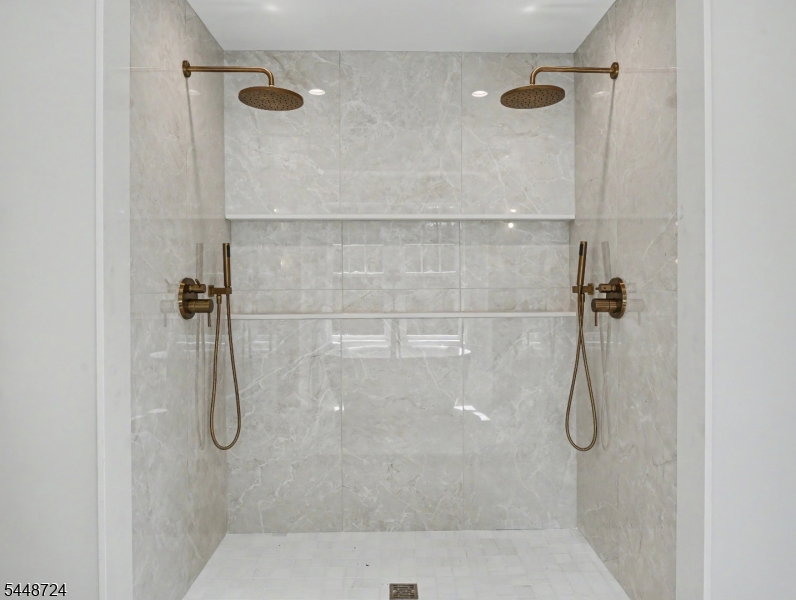
Welcome to this beautifully renovated home offering quality finishes including 2 story entryway, white oak flooring, 6 spacious bedrooms (including a first floor bedroom with full bath attached), 5.1 bathrooms, designed to meet the needs of today's lifestyle. Step inside to an open-concept floor plan with natural light, highlighted by soaring ceilings, luxury flooring and elegant details throughout. Gourmet kitchen boasts quartz countertops, solid wood cabinetry, large center island, gold cabinet hardware and premium Monogram stainless steel appliances with Wifi Connectivity. A 6 burner range, custom exhaust hood, microwave drawer with sensor cooking, 42" refrigerator and 24" under counter beverage refrigerator with flush design. The primary suite offers a private retreat with spa-inspired bathroom featuring a large separate stall shower, double vanity and 2 generous closets. Add'l bedrooms provide double closets, Recessed windows throughout the home, 54" gas fireplace in Family Room. Large sliding doors to back patio. Mudroom with built in bench and nooks upon entering through the attached two-car garage add convenience & value. The finished lower level offers a bar with beverage fridge and luxury vinyl flooring, bedroom with egress. Custom closets, crown moulding, pre-wired smart home adaptation, Hardie board exterior with Azek trim.
/u.realgeeks.media/mitchcohen1/header.png)
Additional Information
- Area
- Summit City
- Basement Desc
- Finished
- Utilities
- Electric, Gas-Natural
- Taxes
- $10,310
- Exterior
- Composition Siding
- Lot Size
- 0
- Lot Description
- Level Lot
- Water
- Public Water
- Basement
- Yes
- Cooling
- 3 Units
- Fireplace Desc
- Family Room
- Interior
- CODetect, CeilCath, FireExtg, CeilHigh, SmokeDet, SoakTub, StallShw, TubShowr, WlkInCls
- Roof
- Asphalt Shingle
- Show Address
- Yes
Mortgage Calculator
Listing Courtesy Of BHHS FOX & ROACH, Contact: 908-771-8880