7 Homelands Dr, Colts Neck Twp., NJ 07722
- $6,700,000
- 7
- BD
- 8.3
- BA











- List Price
- $6,700,000
- Days on Market
- 55
- Status
- ACTIVE
- MLS#
- 4042368
- Bedrooms
- 7
- Bathrooms
- 8.3
- Full Baths
- 8
- Half Baths
- 3
- Lot Size (Acres)
- 20.6
- Style
- Expanded Ranch
- Year Built
- 2020
Property Description
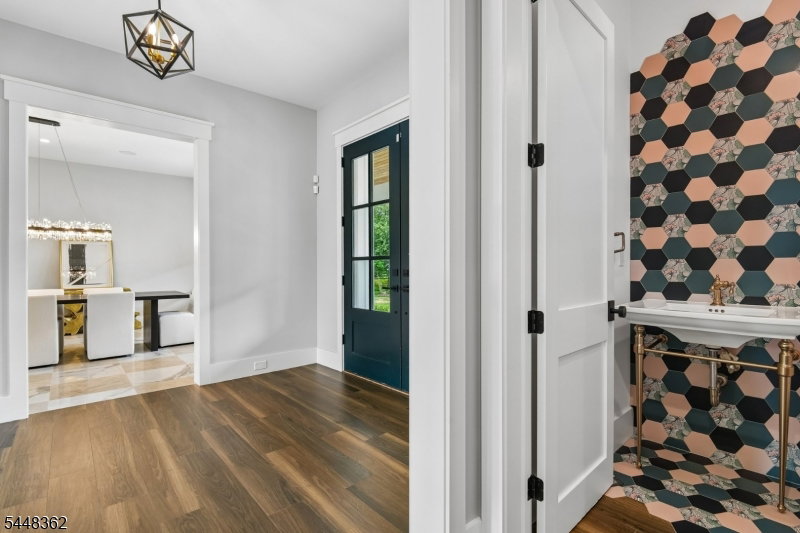
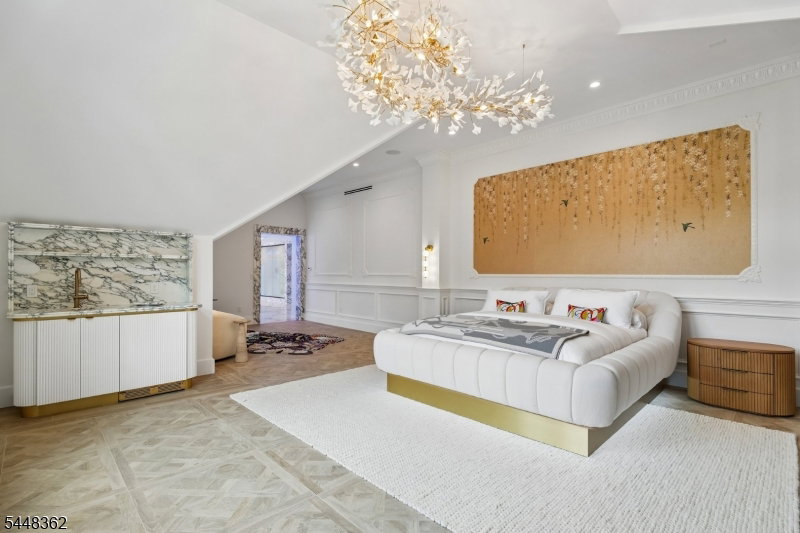
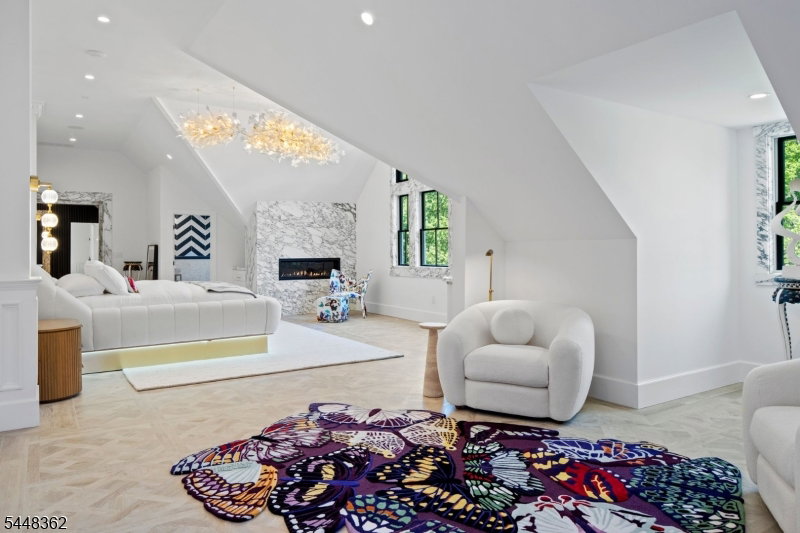
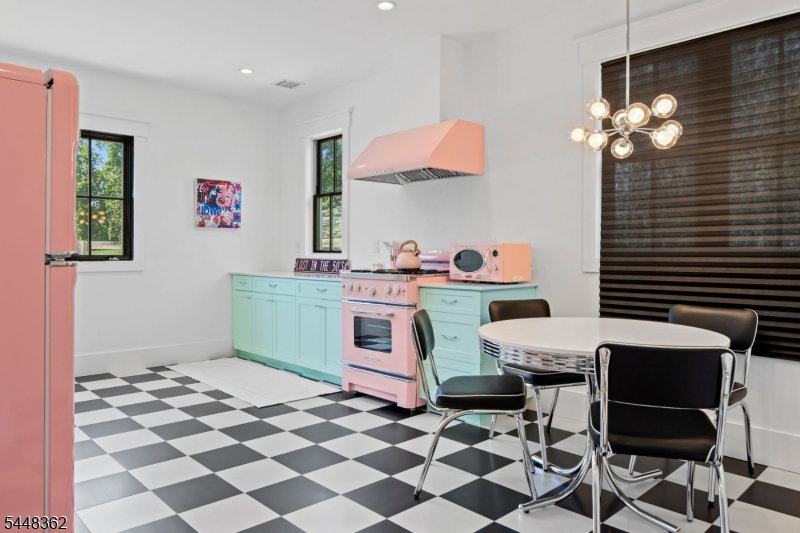
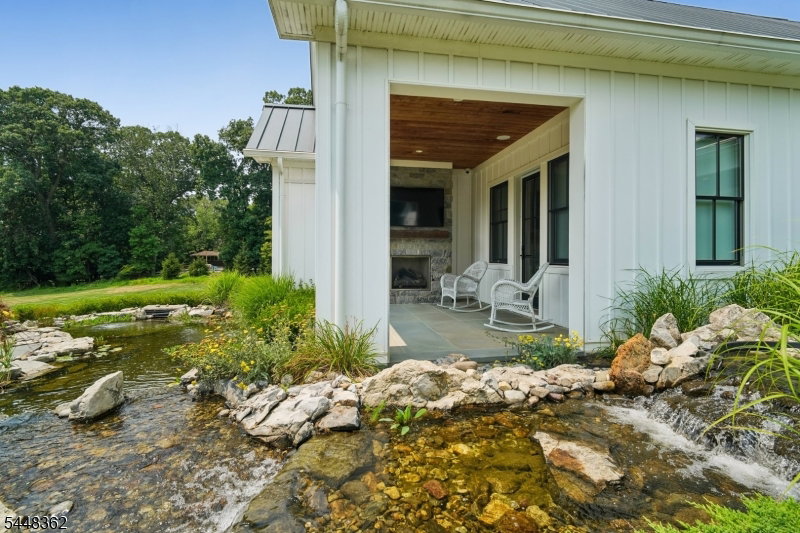
Welcome to Knightsbridge Estate. Set behind a gated entrance in Colts Neck's Clover Hill section, this approximately 15,000 sq ft modern farmhouse estate compound is designed for luxury living, entertaining, wellness, equestrian pursuits, and animal-property use. The residence offers 7 bedrooms, 8 full baths, 3 half baths, soaring ceilings, black-framed windows, radiant-heated floors, a 3-level elevator, sauna, gym, wine room, generator, solar, and 5 fireplaces. The primary suite serves as a private retreat with a spa-inspired bath. Outdoor amenities include an in-ground pool, trails, dog wash room, fenced dog run, and expansive open acreage. A fully equipped 1950s-inspired casita includes an eat-in kitchen, bedroom, and full bath, providing separate guest accommodations. A 5-stall barn supports equestrian and animal-property use. A detached building currently configured as a dance/yoga and wellness studio offers flexible use and may be converted back to a 6-car garage. A rare offering combining acreage, equestrian facilities, guest accommodations, wellness amenities, and exceptional versatility in Colts Neck.
/u.realgeeks.media/mitchcohen1/header.png)
Additional Information
- Area
- Colts Neck Twp.
- Basement Desc
- Finished-Partially, Full
- Utilities
- Gas-Natural
- Taxes
- $55,030
- Exterior
- Composition Siding
- Water
- Well
- Basement
- Yes
- Cooling
- Central Air, Multi-Zone Cooling
- Fireplace Desc
- Bedroom 1, Living Room, See Remarks, Wood Burning
- Roof
- Asphalt Shingle
- Pool
- Yes
- Show Address
- Yes
Mortgage Calculator
Listing Courtesy Of PROMINENT PROPERTIES SIR, Contact: 201-647-3603