43 Oakwood Ave, Livingston Twp., NJ 07039
- $1,895,000
- 6
- BD
- 6.1
- BA










- List Price
- $1,895,000
- Days on Market
- 7
- Status
- ACTIVE
- MLS#
- 4042361
- Bedrooms
- 6
- Bathrooms
- 6.1
- Full Baths
- 6
- Half Baths
- 1
- Lot Size (Acres)
- 0.23
- Style
- Colonial
- Year Built
- 2026
Property Description
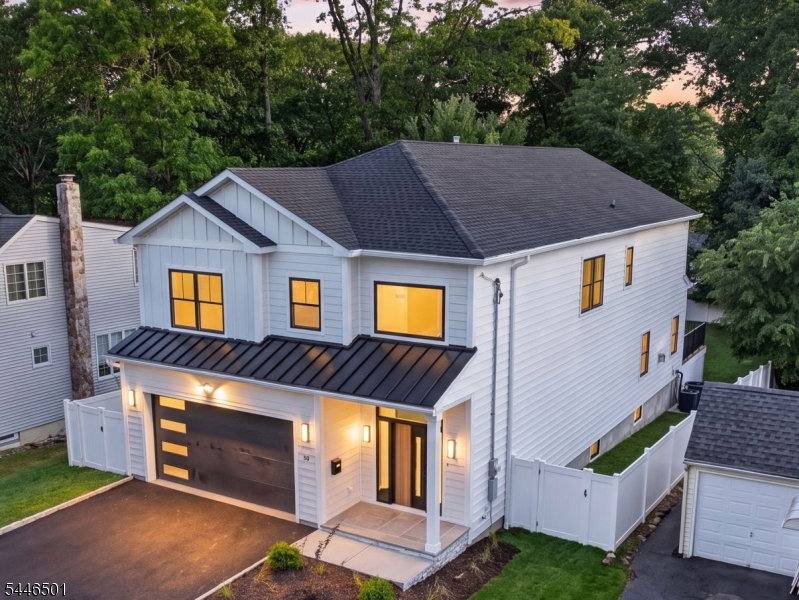
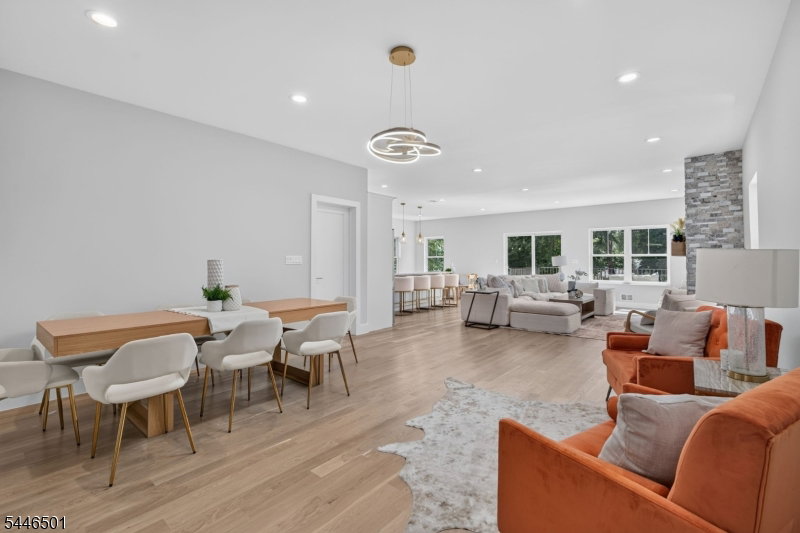
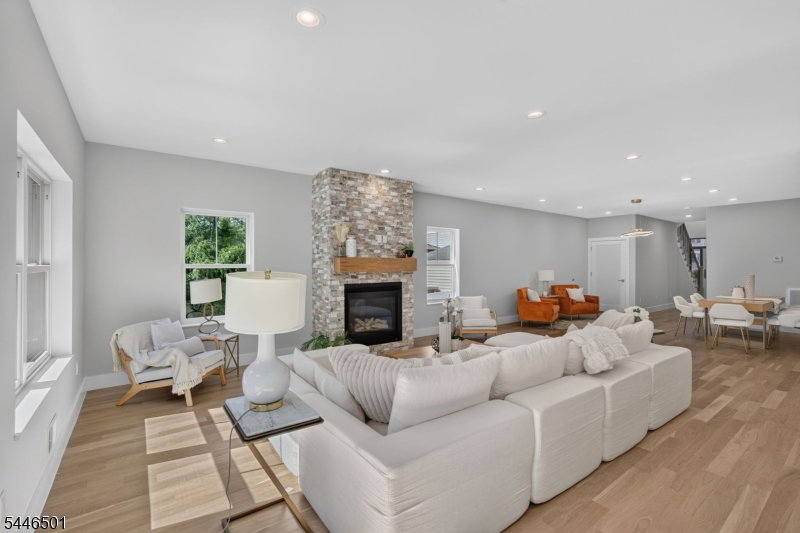
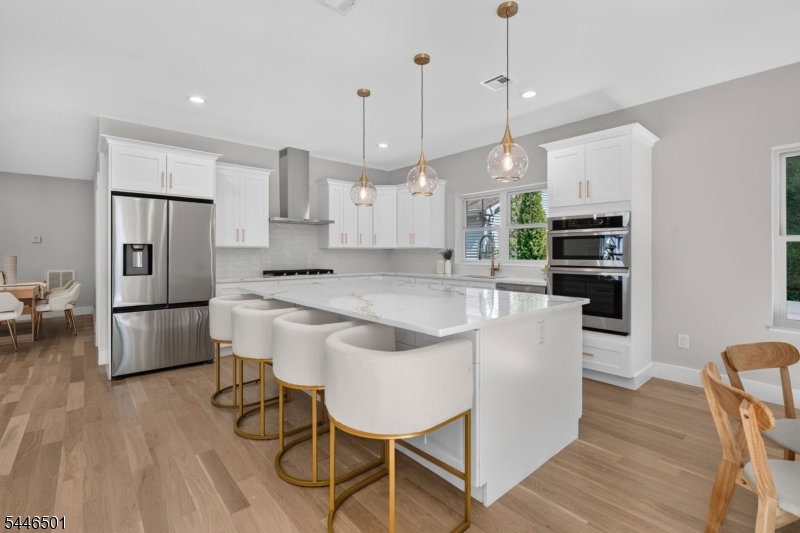
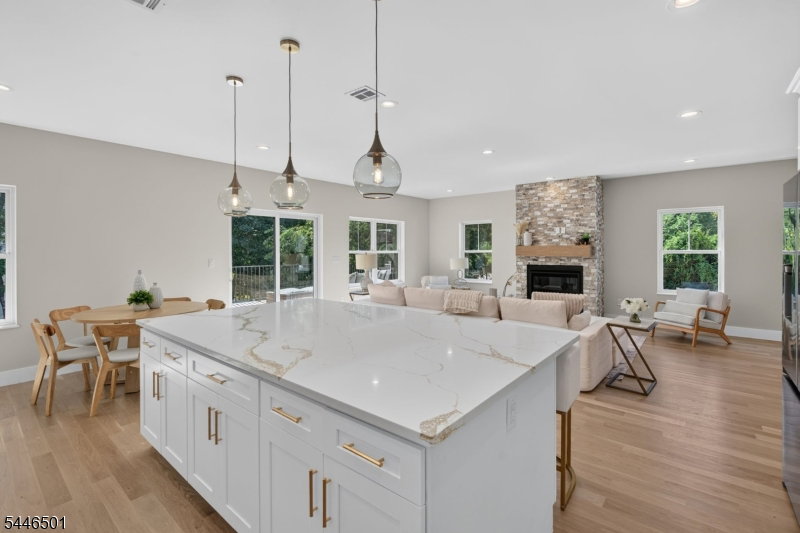
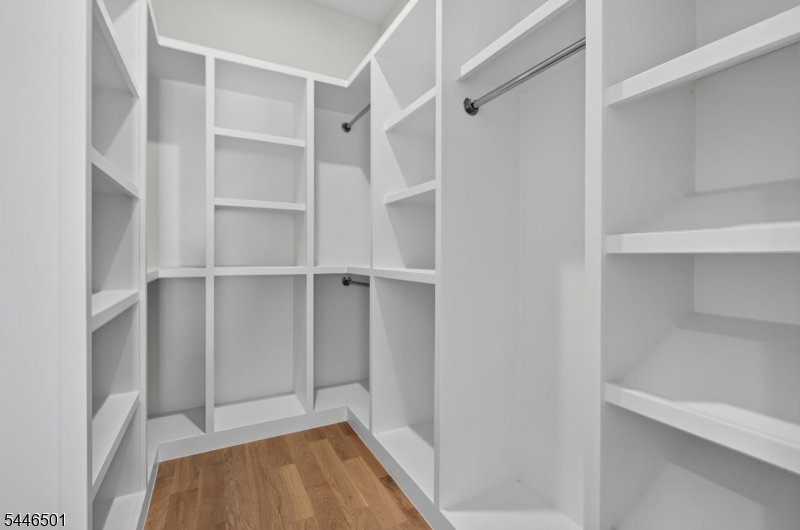
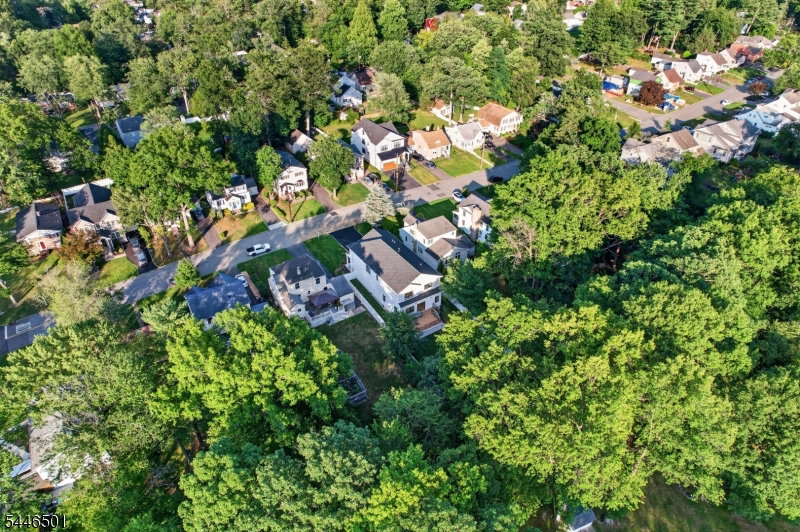
Experience modern elegance and thoughtful design in this stunning custom new construction home featuring 6 ensuite bedrooms, white oak floors, and a grand double-height foyer. The first floor offers an oversized great room with a stone veneer gas fireplace and access to a maintenance-free Trex deck overlooking the fenced backyard; a chef's eat-in kitchen with quartz countertops, large island and stainless steel appliances; a formal dining area; a 1st-floor bedroom with ensuite bathroom; powder room; and attached 2-car garage. Upstairs, the luxurious primary suite boasts dual walk-in closets and a spa-like bathroom with soaking tub and large shower. Three additional bedrooms each have private ensuite bathrooms. The lower level includes a spacious recreation room with additional space for a media room or gym; a sixth ensuite bedroom; and ample storage. Premium finishes include dual-zone heating and cooling, gas fireplace with remote, and interior drainage system. Outside, enjoy a covered bluestone porch, smart front door with keyless entry, professional landscaping with a six-zone sprinkler system, and a fenced yard. Located on approximately 0.23 acres in the top-rated Livingston Public School District, with easy access to shopping, dining, Route 10, and just 15 miles to Newark Airport. This home perfectly blends luxury, comfort, and convenience for your ideal lifestyle.
/u.realgeeks.media/mitchcohen1/header.png)
Additional Information
- Area
- Livingston Twp.
- Subdivision
- Collins
- Basement Desc
- Finished
- Utilities
- Electric, Gas-Natural
- Taxes
- $9,493
- Subdivision
- Collins
- Exterior
- Composition Siding, Vinyl Siding
- Water
- Public Water
- Basement
- Yes
- Cooling
- Central Air, Multi-Zone Cooling
- Fireplace Desc
- Gas Fireplace, Living Room
- Interior
- CODetect, SmokeDet, StallShw, TubShowr, WlkInCls
- Roof
- Asphalt Shingle
- Show Address
- Yes
Mortgage Calculator
Listing Courtesy Of EXP REALTY, LLC, Contact: 917-774-9242