9 Beacon Hill Dr, Chester Twp., NJ 07930
- $1,800,000
- 4
- BD
- 4.2
- BA










- List Price
- $1,800,000
- Days on Market
- 59
- Status
- ACTIVE
- MLS#
- 4041593
- Bedrooms
- 4
- Bathrooms
- 4.2
- Full Baths
- 4
- Half Baths
- 2
- Lot Size (Acres)
- 3
- Style
- Custom Home
- Year Built
- 2002
Property Description
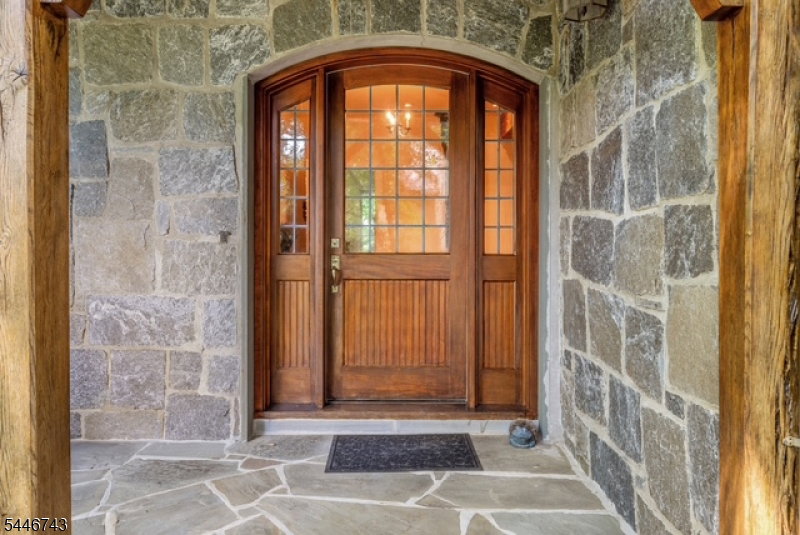
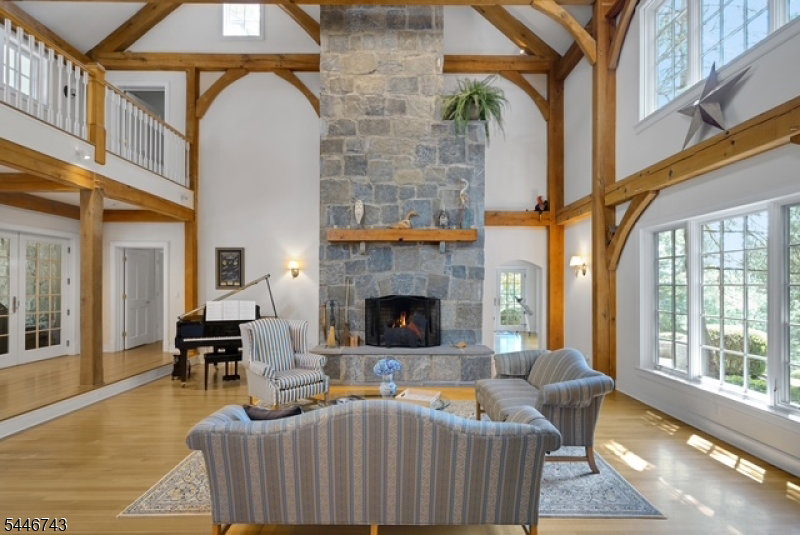
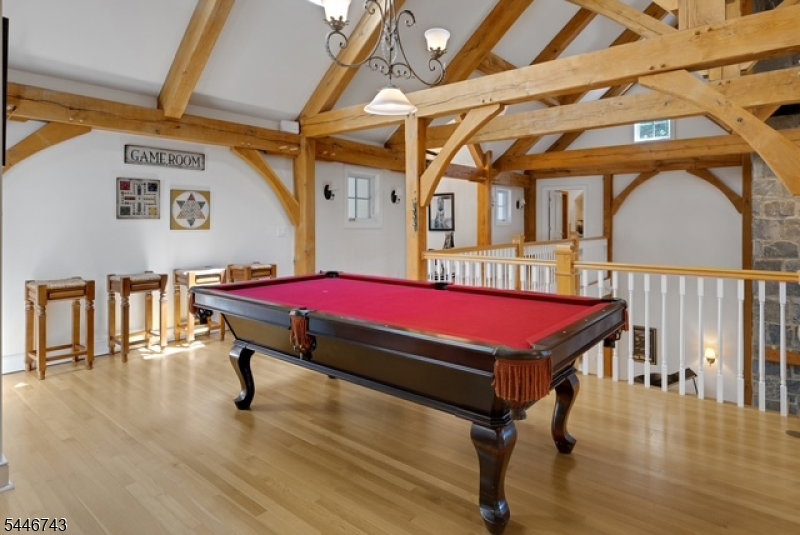
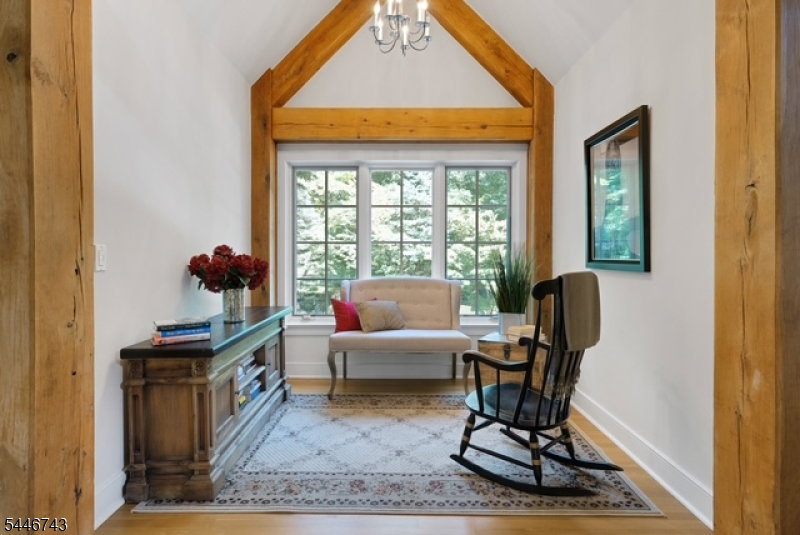
One-of-a-Kind Hilltop Masterpiece Riverbend Timberframe Post-and-Beam Construction on a 3+ acre hilltop homesite. A remarkable residence that showcases the timeless beauty of timber frame construction, combining architectural character w/modern comfort. The property offers privacy, breathtaking views & an unparalleled setting. A rare opportunity to own a truly distinctive custom home. Vermont casting wood stove in the foyer. The Great Room w/soaring ceiling & stunning granite fireplace. Family room has a Jotul gas stove & adjoins a versatile Den ideal for gym/playroom. The granite kitchen is designed for entertaining w/viking appliances & dual dishwashers. Exquisite dining room for special occasions. A sun-drenched breakfast room that welcomes the morning sunlight. 4 spacious en-suite bedrooms w/guest room 1st flr. Vermont casting gas stove in primary & 2nd flr rooms. His-and-her offices for work from home. A 2nd floor billiard loft overlooks the great room. Resort-style natural pool complete w/cascading waterfalls, hidden grotto & Spa. Finished lower level. Marvin casement windows & glass doors that flood the interior w/natural light & picturesque views. Relax on the front porch & enjoy breathtaking winter sunsets. Hardwood floors & radiant heat thru out, 5 skylights, new roof (2023) w/2 cupola's crowned w/weathervane, whole-house generator & 2 fireplaces. High performance structural insulated panels (SIP) to ensure maximum energy efficiency. Professional landscaped grounds
/u.realgeeks.media/mitchcohen1/header.png)
Additional Information
- Area
- Chester Twp.
- Subdivision
- Beacon Hill
- Basement Desc
- Bilco-Style Door, Finished
- Utilities
- Gas-Natural
- Taxes
- $32,329
- Subdivision
- Beacon Hill
- Exterior
- Stone, Stucco, Wood
- Lot Description
- Level Lot, Mountain View, Open Lot, Wooded Lot
- Water
- Well
- Basement
- Yes
- Cooling
- Central Air, Multi-Zone Cooling
- Fireplace Desc
- Dining Room, Foyer/Hall, Great Room, Wood Burning, Wood Stove-Freestanding
- Interior
- CeilBeam, CODetect, CeilCath, CeilHigh, JacuzTyp, Skylight, SmokeDet, StallShw, TrckLght, WlkInCls
- Roof
- Asphalt Shingle
- Pool
- Yes
- Show Address
- Yes
Mortgage Calculator
Listing Courtesy Of COLDWELL BANKER REALTY, Contact: 973-713-2471