11 Maywood Ct, North Caldwell Boro, NJ 07006
- $1,650,000
- 6
- BD
- 3.1
- BA






- List Price
- $1,650,000
- Days on Market
- 14
- Status
- ACTIVE
- MLS#
- 4040910
- Bedrooms
- 6
- Bathrooms
- 3.1
- Full Baths
- 3
- Half Baths
- 1
- Lot Size (Acres)
- 0.67
- Style
- Colonial, Contemporary
- Year Built
- 1984
Property Description
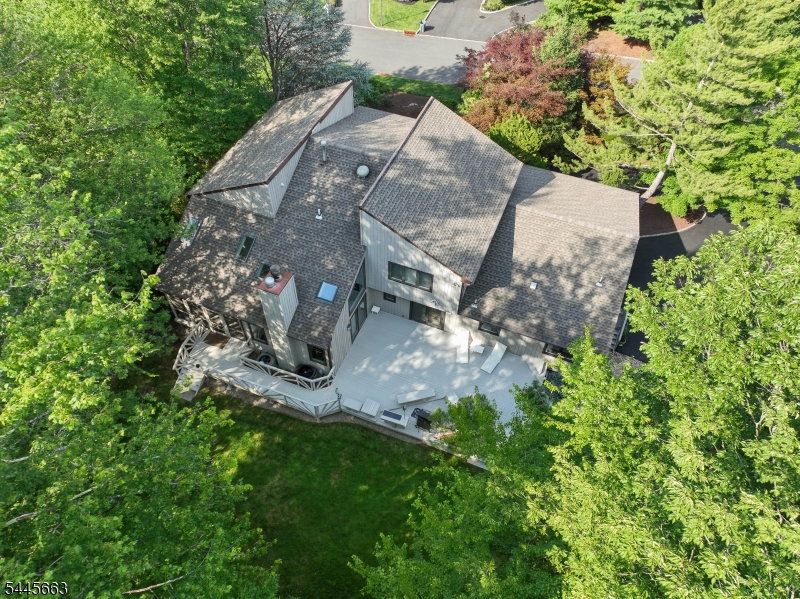
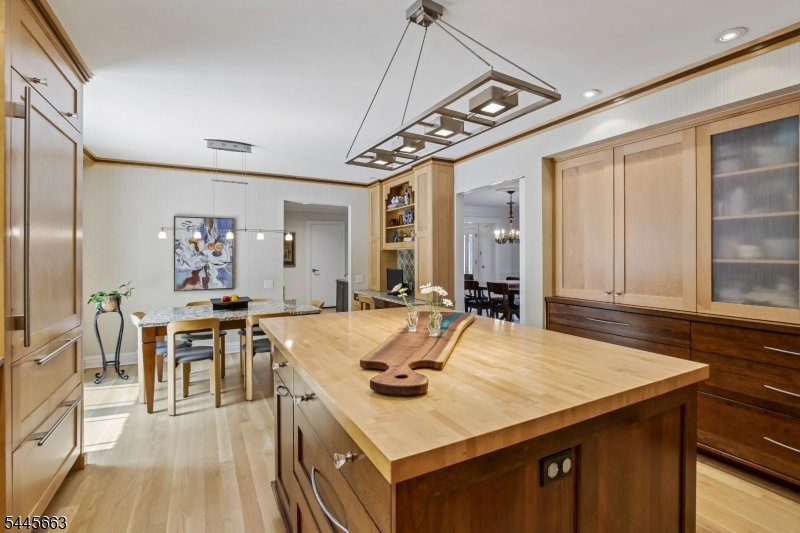
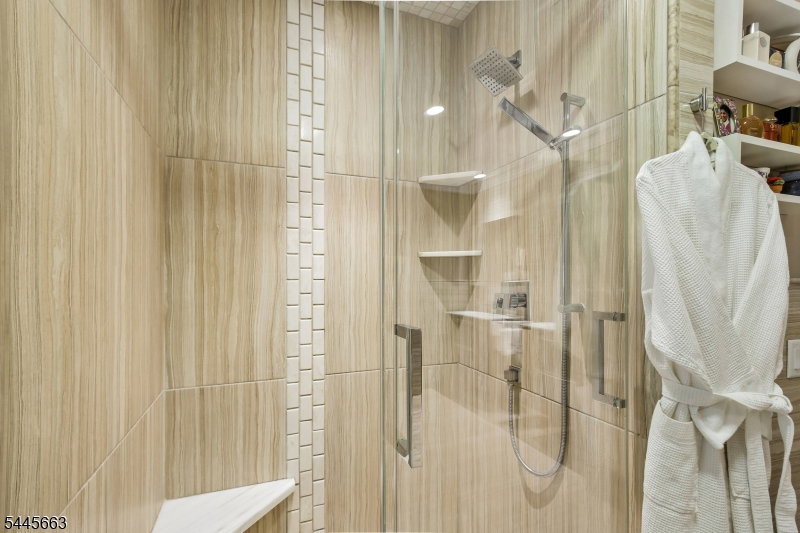
A designer-curated Custom Contemporary Colonial style home offering 6 bedrooms and 3.1 baths around 3500 Sq Ft w/o basement, defined by impeccable craftsmanship and timeless elegance. Rich custom oak hardwood flooring and extensive millwork including elegant crown moldings upgraded baseboards and trim, create a sophisticated, cohesive aesthetic throughout. Interior doors are enhanced with premium hardware. The one of a kind eat-in kitchen is a true statement space, showcasing abundant handcrafted shaker-style cabinetry crafted from lacewood and walnut, a striking slate backsplash with decorative metal inlays, granite countertops, high-end stainless steel appliances, and a substantial butcher block island with seating. A thoughtfully designed first floor includes a bedroom and a laundry room for added convenience. The primary suite serves as a luxurious retreat with three closets, including a walk-in, and a spa-inspired bath with a custom soaking tub and oversized shower. Entertain with ease in the screened-in porch with skylight and ambient lighting, or extend gatherings outdoors to the expansive yard and deck with integrated grill and dining area. Additional highlights include Pella windows, built-in garage storage, house generator, and professionally landscaped grounds with irrigation and lighting. The exterior is finished with cedar siding and stone accents, complemented by aluminum soffits and trim. A circular driveway enhances curb appeal and provides ample parking.
/u.realgeeks.media/mitchcohen1/header.png)
Additional Information
- Area
- North Caldwell Boro
- Basement Desc
- Finished, French Drain, Full
- Utilities
- All Underground, Gas-Natural
- Taxes
- $21,185
- Exterior
- CedarSid, Stone, Vertical
- Lot Description
- Cul-De-Sac
- Water
- Public Water
- Basement
- Yes
- Cooling
- 2 Units
- Fireplace Desc
- Family Room, Wood Burning
- Interior
- CODetect, CeilCath, CedrClst, AlrmFire, FireExtg, SecurSys, Skylight, SmokeDet, StallShw, WlkInCls, WndwTret
- Roof
- Asphalt Shingle
- Show Address
- Yes
Mortgage Calculator
Listing Courtesy Of EXODUS REAL ESTATE, Contact: 732-737-9013