4 Marquette Rd, Montclair Twp., NJ 07043
- $1,750,000
- 5
- BD
- 3.1
- BA








- List Price
- $1,750,000
- Price Change
- ▼ $15,750,000 1784103662
- Days on Market
- 15
- Status
- ACTIVE
- MLS#
- 4040690
- Bedrooms
- 5
- Bathrooms
- 3.1
- Full Baths
- 3
- Half Baths
- 1
- Lot Size (Acres)
- 0.25
- Style
- Colonial
- Year Built
- 1937
Property Description
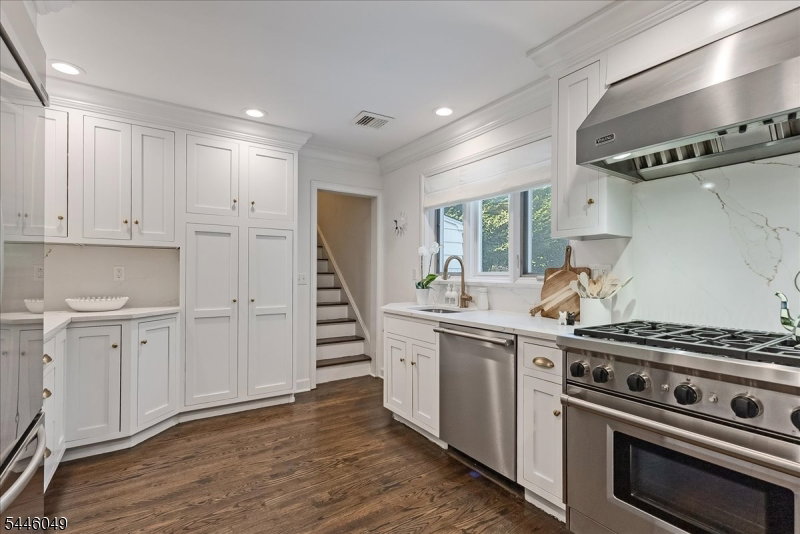
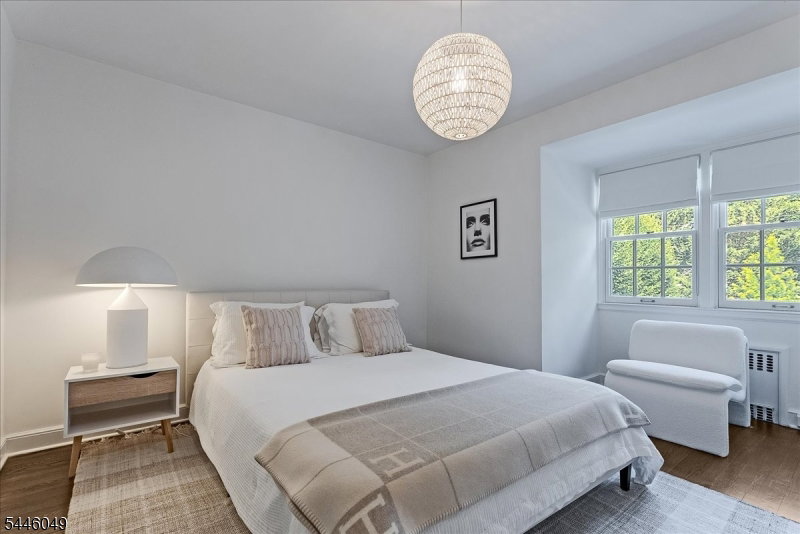
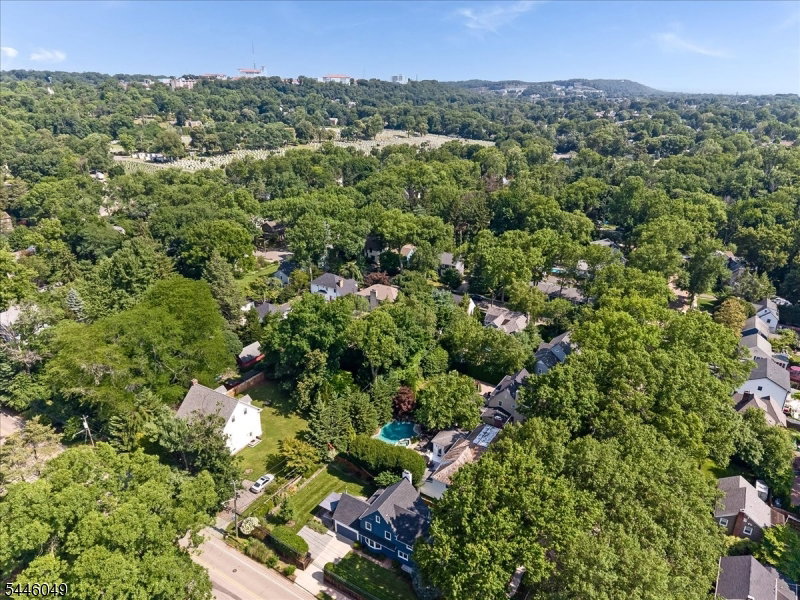
Sitting on a desirable, tree lined cul-de-sac in Upper Montclair's Fieldstone enclave, this impressive 1937 Georgian Colonial is the combination of natural beauty & architectural history. The brick front center hall residence borders the Bonsal Wildlife Preserve & is close to Mills Reservation & Presby Iris Gardens. Ten rooms w/ endless uses provide sumptuous space for home life & all kinds of gatherings. Upon entry, the gracious living room w/ fireplace, which sits opposite the formal dining room, flows into a family room right outside the fully equipped kitchen. Quietly adjacent to the eat-in kitchen & up a short stairway is a private bedroom & en suite bath. The driveway entrance leads to a small mudroom off the dining room. A powder room completes the first floor space. Step out the family room doors into the backyard w/ its lush saltwater pool replete w/ waterfalls (no need to chase them), a hot tub & a large deck & patio. Pool lighting & the natural rock ledge diving platform make the yard feel like a vacation stay instead of home. Follow the graceful wooden banister up the staircase to the second floor where you'll find the primary bedroom & en suite bath along w/ three additional bedrooms & hall bathroom. Access to the basement is from the kitchen stairs where two large rooms, laundry & plenty of storage space await you. The home has central air, oversized 2 car garage & driveway to fit four cars. Nearby are shops, restaurants, schools & NYC transportation.
/u.realgeeks.media/mitchcohen1/header.png)
Additional Information
- Area
- Montclair Twp.
- Subdivision
- Fieldstone Upper Montclair
- Basement Desc
- Finished, Full
- Utilities
- Gas In Street
- Taxes
- $29,333
- Subdivision
- Fieldstone Upper Montclair
- Exterior
- Brick
- Lot Description
- Level Lot
- Water
- Public Water
- Basement
- Yes
- Cooling
- 2 Units, Central Air
- Fireplace Desc
- Living Room, Wood Burning
- Interior
- CODetect, Drapes, FireExtg, HotTub, Shades, SmokeDet, StallShw, WlkInCls, WndwTret
- Roof
- Slate
- Amenities
- Pool-Outdoor
- Pool
- Yes
- Show Address
- Yes
Mortgage Calculator
Listing Courtesy Of STANTON COMPANY, Contact: 973-746-1313