58 Mason St, Jefferson Twp., NJ 07849
- $1,800,000
- 3
- BD
- 3.1
- BA
- 2,133
- SqFt




- List Price
- $1,800,000
- Days on Market
- 20
- Status
- ACTIVE
- MLS#
- 4039990
- Bedrooms
- 3
- Bathrooms
- 3.1
- Full Baths
- 3
- Half Baths
- 1
- Living Area
- 2,133
- Lot Size (Acres)
- 0.56
- Style
- Chalet, Lakestyle
- Year Built
- 1986
Property Description
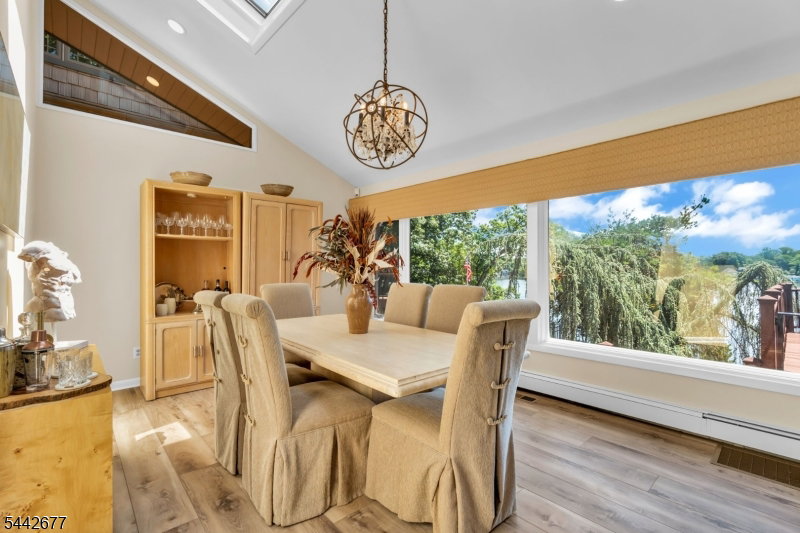
Panoramic lake views, unmatched privacy, and a premier end-of-street setting! Backing to protected woodlands and hiking trails, this beautifully renovated (2023) Adirondack-inspired chalet blends timeless charm with today's modern lake lifestyle. The dramatic open floor plan showcases soaring ceilings, walls of windows, warm wood accents, and breathtaking water views. The gourmet kitchen features new Bosch & GE stainless appliances and a stunning double-sided fireplace shared with the dining room. The main level offers three bedrooms, including a spacious primary suite with an updated bath, walk-in closet, and additional double closet. A versatile bonus room with a private entrance and spectacular lake views is ideal as a media room, guest suite, home office, or game room. The dining room also offers the flexibility to convert into a fourth bedroom. Entertain or unwind on multiple lakeside decks, then step onto your brand-new dock for boating, sailing, fishing, or dining by boat at Lake Hopatcong's waterfront restaurants. Approved plans for a future walk-out lower-level expansion provide outstanding value and potential. Additional updates include new luxury vinyl flooring and updated heating and cooling. Just minutes to golf, tennis, shopping, NJ Transit, and major routes. Experience New Jersey's largest recreational lake where every day feels like a vacation. Schedule your private tour today and discover why Lake Hopatcong isn't just a destination it's a lifestyle!
/u.realgeeks.media/mitchcohen1/header.png)
Additional Information
- Area
- Jefferson Twp.
- Subdivision
- Woodport
- Basement Desc
- Finished-Partially, Walkout
- Utilities
- Gas-Propane
- Taxes
- $27,312
- Subdivision
- Woodport
- Exterior
- Stone, Wood
- Lot Description
- Backs to Park Land, Lake Front, Mountain View, Private Road, Waterfront
- Water
- Well
- Basement
- Yes
- Cooling
- 1 Unit, Ceiling Fan, Central Air
- Fireplace Desc
- Dining Room, Kitchen
- Interior
- CeilBeam, Blinds, CeilCath, CeilHigh, Shades, Skylight, StallShw, TubShowr, WlkInCls
- Roof
- Asphalt Shingle
- Amenities
- Boats - Gas Powered Allowed, Jogging/Biking Path
- Show Address
- Yes
Mortgage Calculator
Listing Courtesy Of RE/MAX HOUSE VALUES, Contact: 973-420-0022