8 Flanders Valley Ct, Montgomery Twp., NJ 08558
- $1,699,000
- 5
- BD
- 4.2
- BA
- 5,392
- SqFt














- List Price
- $1,699,000
- Price Change
- ▼ $96,000 1788978332
- Days on Market
- 70
- Status
- ACTIVE
- MLS#
- 4038858
- Bedrooms
- 5
- Bathrooms
- 4.2
- Full Baths
- 4
- Half Baths
- 2
- Living Area
- 5,392
- Lot Size (Acres)
- 0.5700000000000001
- Style
- Detached, See Remarks
- Year Built
- 1950
Property Description
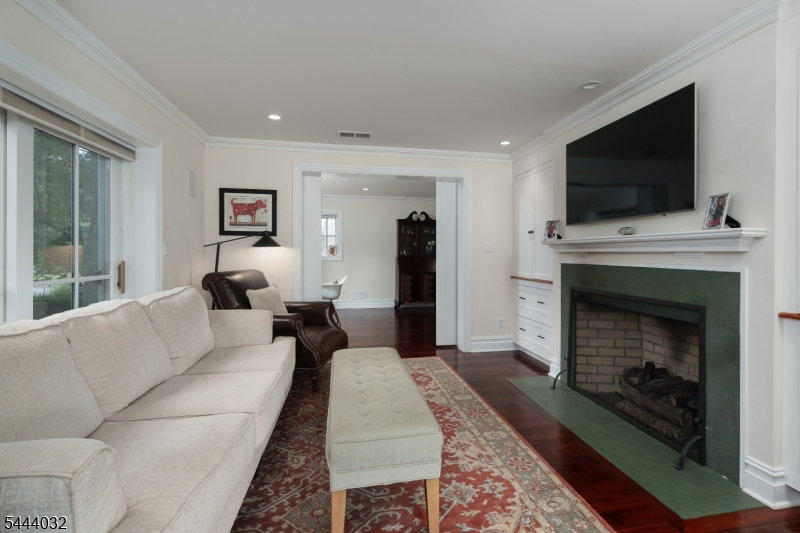
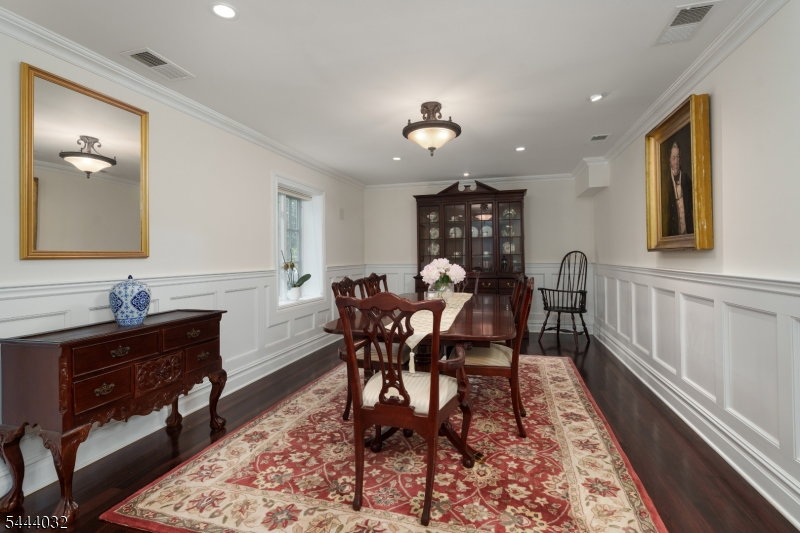
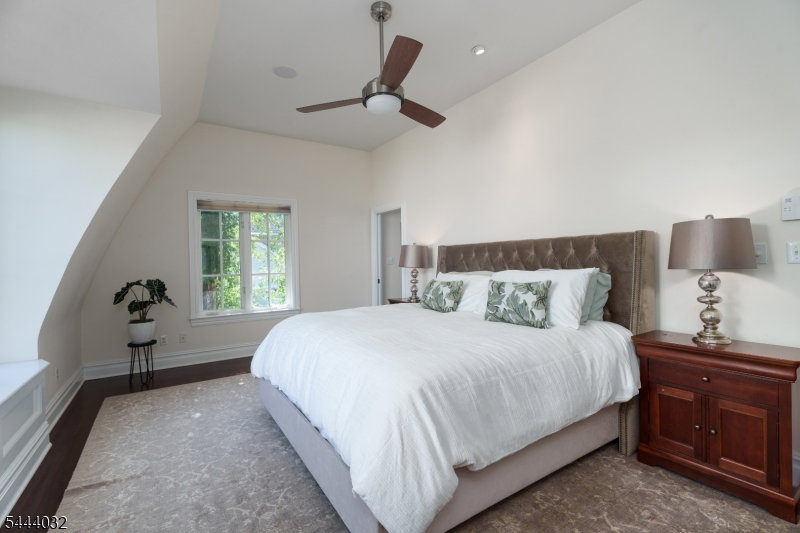
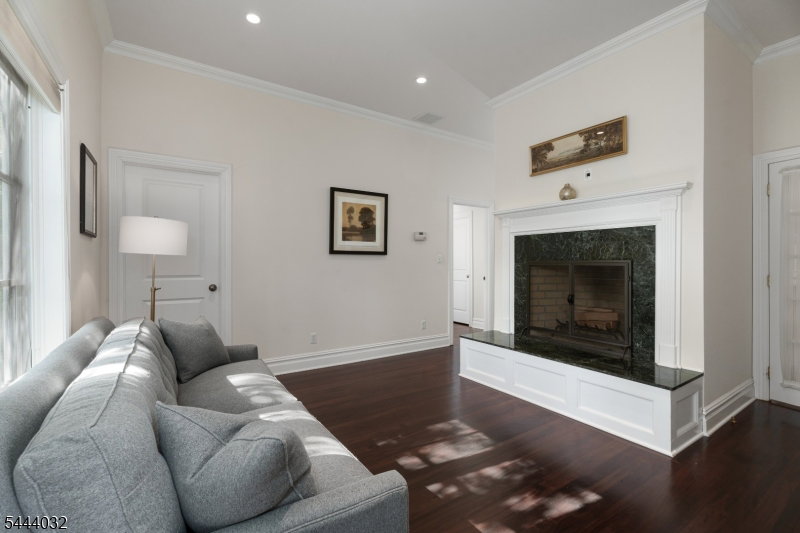
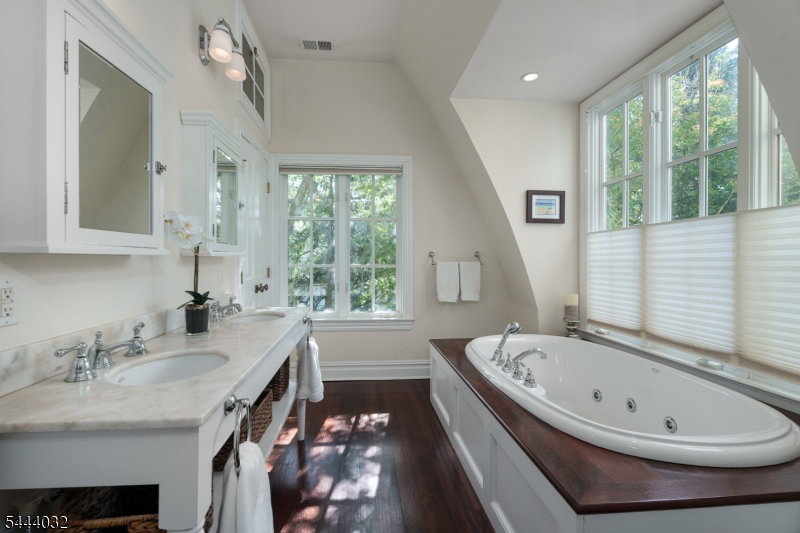
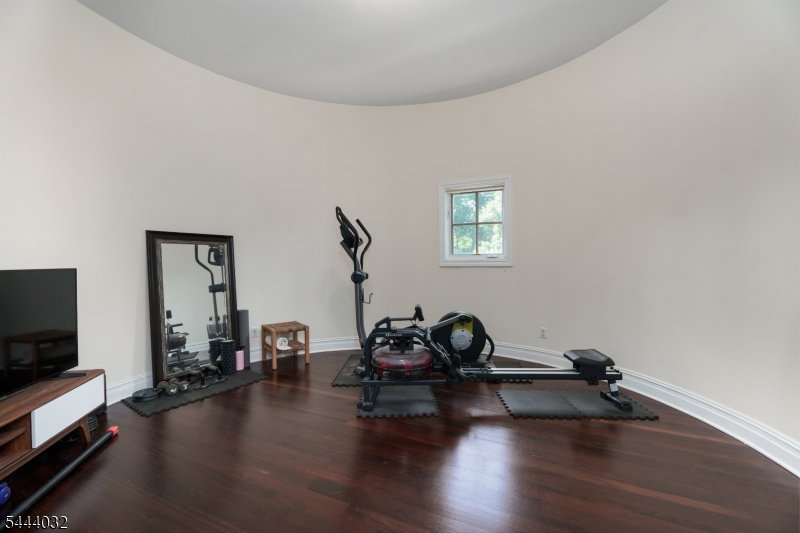
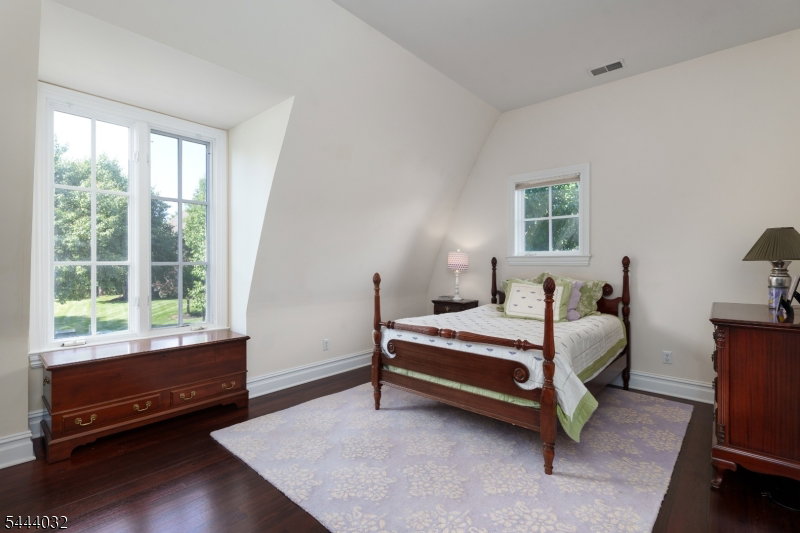
Just minutes from downtown Princeton, this extraordinary custom home showcases breathtaking panoramic golf course views of Cherry Valley and a remarkable blend of timeless architecture and effortless modern living. Reimagined in 2003 by renowned architect Max Hayden, this exceptional residence, the crown jewel of Cherry Valley, makes a striking first impression with its iconic white two-story silo and handsome sliding door. Seamlessly incorporated into the home's design, the distinctive silo features a beautifully appointed powder room, private home gym, and spacious walk-in closets. Beyond the front door, soaring spaces, exquisite millwork, and rich Brazilian walnut floors create an immediate sense of elegance. A dramatic balcony, barrel-vaulted ceilings, and walls of windows fill the home with natural light and an extraordinary sense of volume. Designed for effortless entertaining, gracious gathering spaces flow into a spectacular chef's kitchen featuring an oversized center island, custom cabinetry, an expansive breakfast area, large pantry, and premium finishes. The second level with twelve-foot ceilings offers five spacious bedrooms with walk-in closets and en-suite bath access, including a luxurious primary suite with a sitting room, fireplace, spa-inspired bath, expansive dressing area, and exercise studio within the iconic silo. An oversized bonus room, unfinished third floor, and oversized three-car garage complete one of Cherry Valley's most distinctive residences.
/u.realgeeks.media/mitchcohen1/header.png)
Additional Information
- Area
- Montgomery Twp.
- Subdivision
- Cherry Valley
- Basement Desc
- Slab
- Utilities
- All Underground
- Taxes
- $31,869
- Subdivision
- Cherry Valley
- Hoa Freq
- Quarterly
- Exterior
- Wood
- Hoa Fee
- $520
- Lot Description
- Backs to Golf Course, Cul-De-Sac, Open Lot
- Water
- Public Water
- Cooling
- 4+ Units, Central Air, Multi-Zone Cooling
- Fireplace Desc
- Bedroom 1, Gas Fireplace, Living Room, Wood Burning
- Interior
- CeilCath, CeilHigh, Shades, SoakTub, StallShw, StallTub, WlkInCls
- Roof
- Asphalt Shingle
- Amenities
- Jogging/Biking Path, Playground
- Show Address
- Yes
Mortgage Calculator
Listing Courtesy Of CALLAWAY HENDERSON SOTHEBY'S IR, Contact: 609-921-1050