19 Cliffside Way, Boonton Twp., NJ 07005
- $1,975,000
- 6
- BD
- 6.1
- BA
- 5,688
- SqFt






- List Price
- $1,975,000
- Days on Market
- 49
- Status
- ACTIVE
- MLS#
- 4033898
- Bedrooms
- 6
- Bathrooms
- 6.1
- Full Baths
- 6
- Half Baths
- 1
- Living Area
- 5,688
- Lot Size (Acres)
- 2.86
- Style
- Colonial
- Year Built
- 1992
Property Description
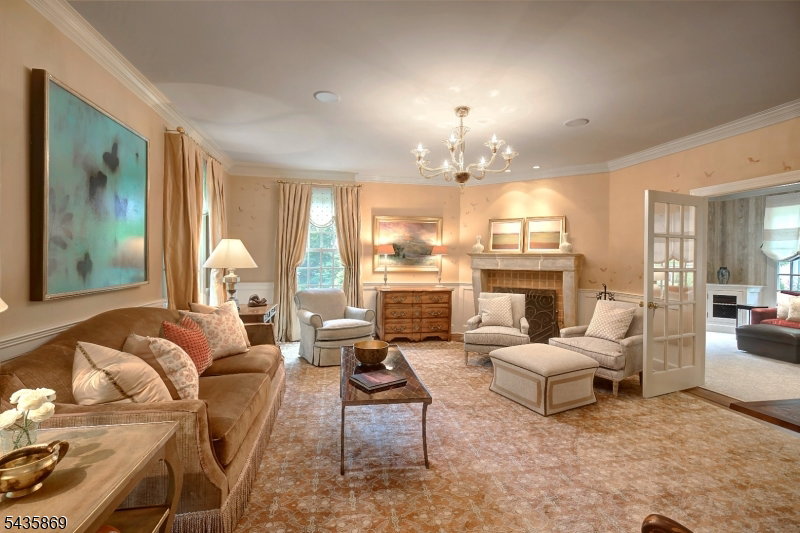
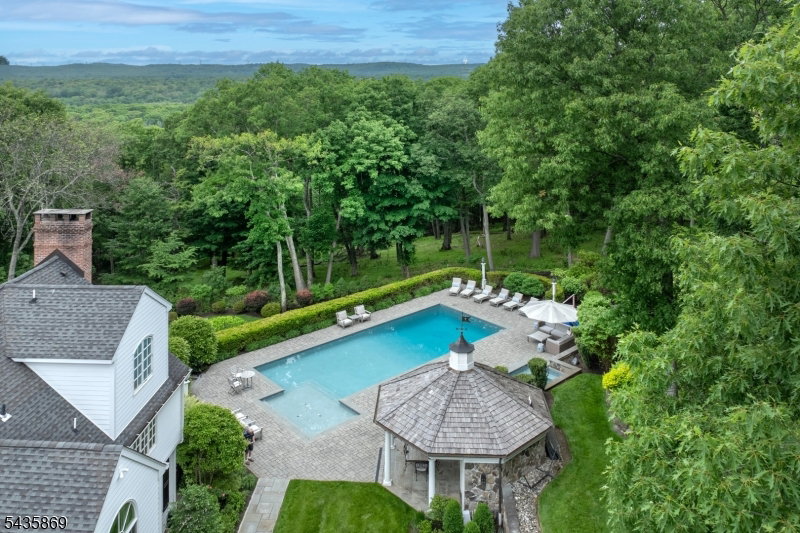
A private, landscaped drive winds through the property, setting the tone for this exceptional hillside estate. Inspired by classic Williamsburg architecture and beautifully reimagined with a newly refinished interior by Frank DelleDonne, the home blends timeless design with modern comfort. Six bedrooms are thoughtfully arranged throughout, including three en-suite retreats. The third floor offers three additional bedrooms served by a charming locker room-inspired bath. A flexible floor plan accommodates a variety of lifestyles, including a separate guest suite or private office wing. At the heart of the home, the kitchen opens seamlessly to a spectacular breakfast/family room featuring a soaring cathedral ceiling, fireplace, and dramatic wall of windows. Additional gathering spaces include a media room/den and a dining room with built-in banquet seating and wet bar. The walk-out lower level is designed for entertaining and relaxation with direct access to a terrace with fire pit. Outside, specimen trees, ornamental plantings and bluestone pathways enhance the grounds. The heated pool, spa, expansive sun deck, and pool house with full bath and kitchenette create a private resort-like setting. An outdoor kitchen overlooks the property and seasonal Ramapo Mountain views. Located in the highly regarded Mountain Lakes school district, Boonton Township offers parks, trails, golf courses, shopping, dining, and convenient access to major highways, NJ Transit, and New York City.
/u.realgeeks.media/mitchcohen1/header.png)
Additional Information
- Area
- Boonton Twp.
- Basement Desc
- Finished, Walkout
- Utilities
- All Underground, Electric, Gas-Propane
- Taxes
- $25,651
- Exterior
- Clapboard
- Lot Description
- Mountain View, Open Lot, Wooded Lot
- Water
- Private
- Basement
- Yes
- Cooling
- Central Air
- Fireplace Desc
- Family Room, Gas Fireplace, Living Room, See Remarks
- Interior
- BarWet, Bidet, CeilCath, Drapes, AlrmFire, CeilHigh, HotTub, Skylight, SoakTub, StallShw, WlkInCls, WndwTret
- Roof
- Asphalt Shingle
- Pool
- Yes
- Show Address
- Yes
Mortgage Calculator
Listing Courtesy Of TURPIN REAL ESTATE, INC., Contact: 518-925-0437