17 Nottingham Way, Warren Twp., NJ 07059
- $1,695,000
- 5
- BD
- 5.1
- BA
- 3,723
- SqFt








- List Price
- $1,695,000
- Days on Market
- 104
- Status
- ACTIVE
- MLS#
- 4031983
- Bedrooms
- 5
- Bathrooms
- 5.1
- Full Baths
- 5
- Half Baths
- 1
- Living Area
- 3,723
- Lot Size (Acres)
- 1.29
- Style
- Contemporary
- Year Built
- 1987
Property Description
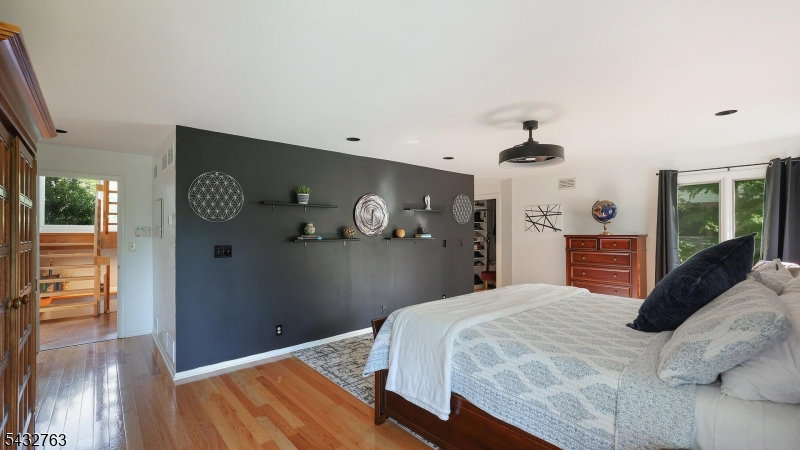
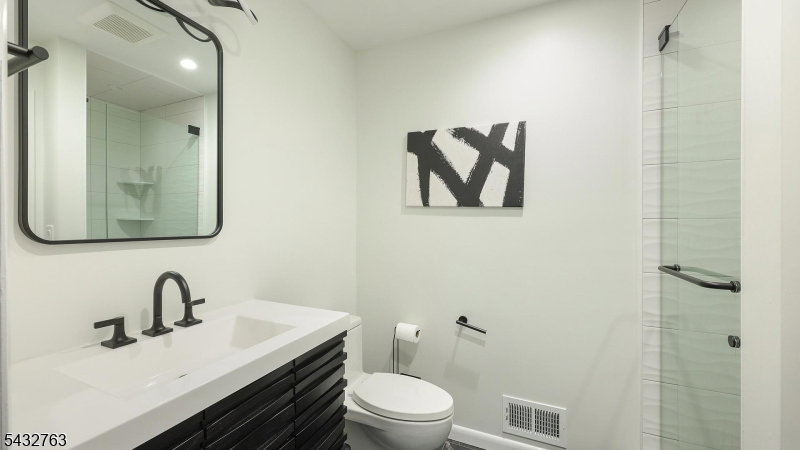
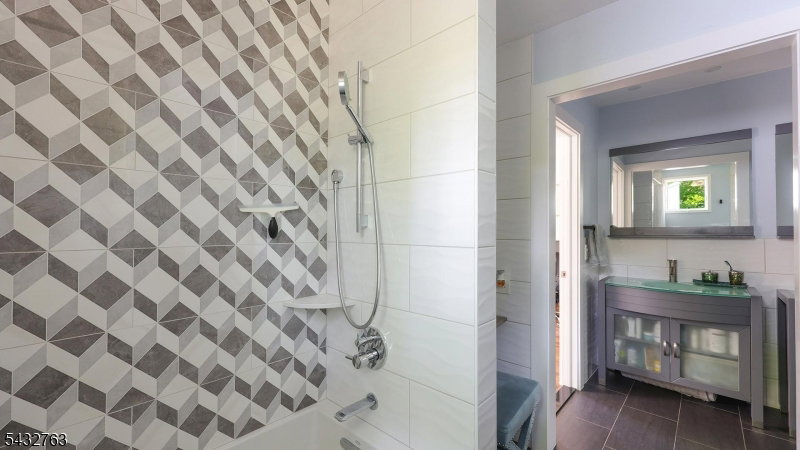
With possibly the Best Location in Nottingham Estates, this Exceptional Contemporary residence showcases Striking Architectural Design, Luxurious Updates, and Extraordinary indoor-outdoor living. Offering 5 BR's and 5.1 Beautifully Updated Baths, the home is defined by soaring ceilings, walls of windows, and Sun-Drenched interiors. A grand foyer and impressive living room create an unforgettable first impression, featuring expansive windows and a seamless flow throughout the main living spaces. The Gourmet Kitchen is appointed with custom cabinetry, an Oversized Center Island, Galley Sink w/ 2 faucets, and Premium Appliances & Finishes that elevate everyday living and is designed for both casual enjoyment and elegant entertaining. The luxurious primary suite serves as a private retreat, complete with 2 walk-in closets and a spa-inspired bath featuring a soaking tub, oversized shower, dual vanity and heated floor. Generously sized secondary bedrooms provide exceptional comfort and flexibility. Expansive new maintenance-free decking overlooks acres of township-Preserved Land, creating a serene backdrop of protected natural beauty. An in-ground salt water heated pool and multiple outdoor entertaining spaces offer the perfect setting for relaxation or entertaining. A truly rare offering, this distinctive property combines privacy, sophistication, and an unparalleled setting to create an exceptional lifestyle opportunity. *Potential in-law suite on ground lvl
/u.realgeeks.media/mitchcohen1/header.png)
Additional Information
- Area
- Warren Twp.
- Subdivision
- Nottingham Estates
- Basement Desc
- Finished, Full, Walkout
- Utilities
- Electric, Gas-Natural
- Taxes
- $19,694
- Subdivision
- Nottingham Estates
- Exterior
- Wood
- Lot Size
- 1
- Lot Description
- Backs to Park Land, Level Lot
- Water
- Public Water
- Basement
- Yes
- Cooling
- 3 Units, Ceiling Fan, Central Air
- Fireplace Desc
- Family Room, Living Room, Wood Burning
- Interior
- BarWet, CeilHigh, Skylight, SmokeDet, SoakTub, StallShw, StallTub, TubShowr, WlkInCls
- Roof
- Asphalt Shingle
- Amenities
- Pool-Outdoor
- Pool
- Yes
- Show Address
- Yes
Mortgage Calculator
Listing Courtesy Of RE/MAX PREMIER, Contact: 908-672-2447