6 Cambridge Dr, Millburn Twp., NJ 07078
- $3,650,000
- 6
- BD
- 6.2
- BA
- 6,982
- SqFt






- List Price
- $3,650,000
- Price Change
- ▼ $200,000 1782405692
- Days on Market
- 69
- Status
- ACTIVE
- MLS#
- 4029461
- Bedrooms
- 6
- Bathrooms
- 6.2
- Full Baths
- 6
- Half Baths
- 2
- Living Area
- 6,982
- Lot Size (Acres)
- 0.41000000000000003
- Style
- Contemporary, Custom Home
- Year Built
- 2025
Property Description
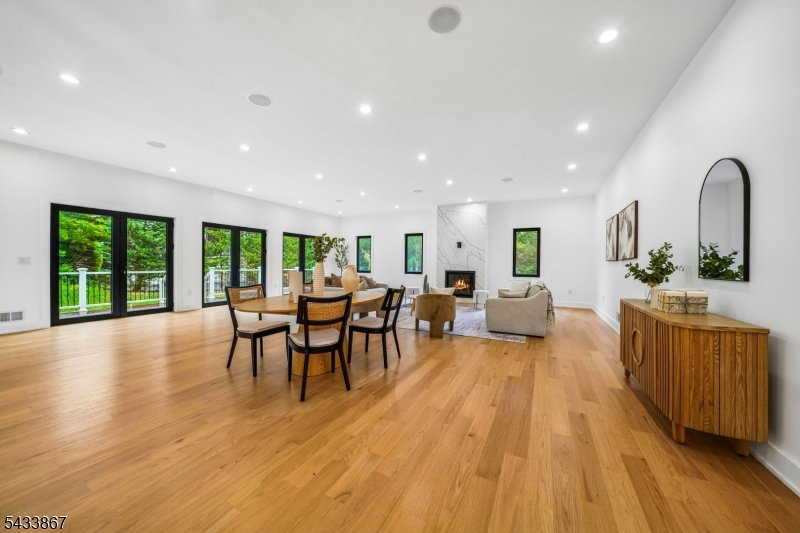
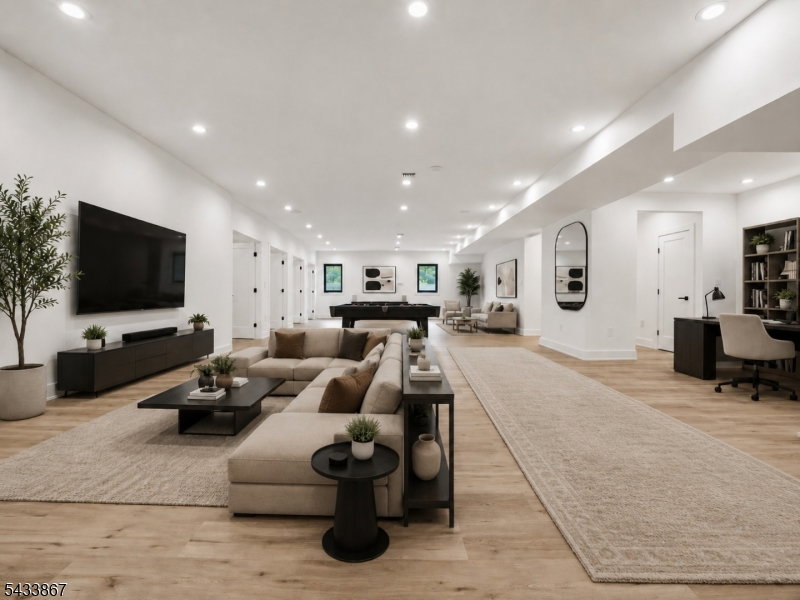
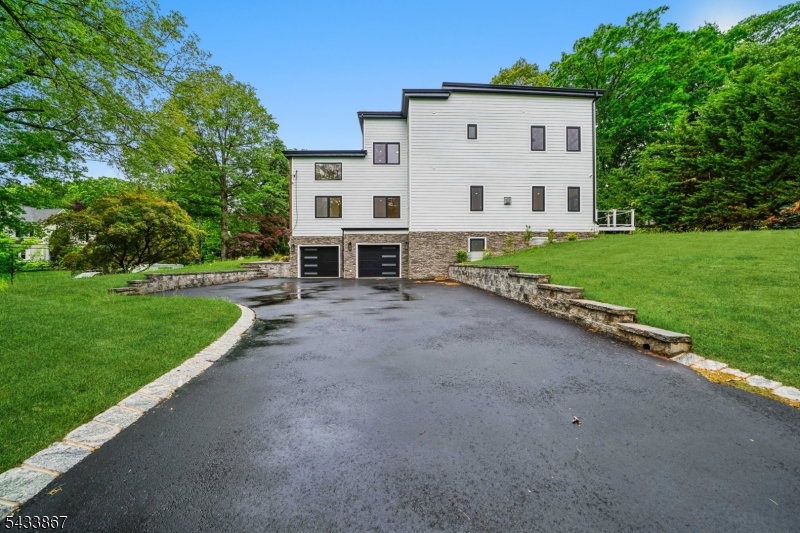
Ideally located on south facing lot with perfect Feng Shui so gets great natural light, this newly completed home is your dream come true, walking distance to highly rated Hartshorn Elementary School (just 0.3 miles!). Spanning nearly 7,000 sq ft across three levels, every room was crafted with thoughtful intention & striking detail. The grand entry opens to 10' ceilings and oversized windows that fill the home w/ natural light. The Chef's eat-in kitchen & family room with gas fireplace span the rear of the home where morning light filters thru floor-to-ceiling glass. A wall of French doors leads to expansive deck overlooking manicured grounds & mature trees. The gourmet kitchen features custom designer cabinetry, top of the line Wolf, Sub-Zero & Bosch appliances, a butler's pantry with a 2nd dishwasher & bev refrigerator, & a seamless flow to the formal dining room and living room. A huge 1st floor bedroom suite your guests will love! Upstairs, a luxurious primary suite spans the depth of the home with private balcony, 2 walk-in closets, & spa-like bath with soaking tub & shower. 3 other spacious bedrooms on this level offer en suite baths, the 2nd floor laundry center is equipped for 2 washers & dryers. The beautifully finished Lower Level has 10' high ceilings, large recreation room, bedroom, full bath, powder room & storage. The property has new landscaping, fresh sod & an irrigation system. An oversized 2-car garage completes this stunning home with Builders warranty!
/u.realgeeks.media/mitchcohen1/header.png)
Additional Information
- Area
- Millburn Twp.
- Subdivision
- Hartshorn
- Basement Desc
- Finished, Full
- Utilities
- Electric, Gas-Natural
- Taxes
- $21,655
- Subdivision
- Hartshorn
- Exterior
- Composition Siding, Stone
- Lot Description
- Corner
- Water
- Public Water, Water Charge Extra
- Basement
- Yes
- Cooling
- Central Air, Multi-Zone Cooling
- Fireplace Desc
- Family Room, Gas Fireplace
- Interior
- CODetect, CeilHigh, SmokeDet, SoakTub, StallShw, StereoSy, WlkInCls
- Roof
- Asphalt Shingle, Flat
- Show Address
- Yes
Mortgage Calculator
Listing Courtesy Of WEICHERT REALTORS, Contact: 201-306-1357