72 Hook Mountain Rd, Montville Twp., NJ 07045
- $1,949,000
- 4
- BD
- 4.1
- BA






- List Price
- $1,949,000
- Price Change
- ▼ $51,000 1782181468
- Days on Market
- 69
- Status
- ACTIVE
- MLS#
- 4029191
- Bedrooms
- 4
- Bathrooms
- 4.1
- Full Baths
- 4
- Half Baths
- 1
- Lot Size (Acres)
- 6.02
- Style
- Colonial
- Year Built
- 2010
Property Description
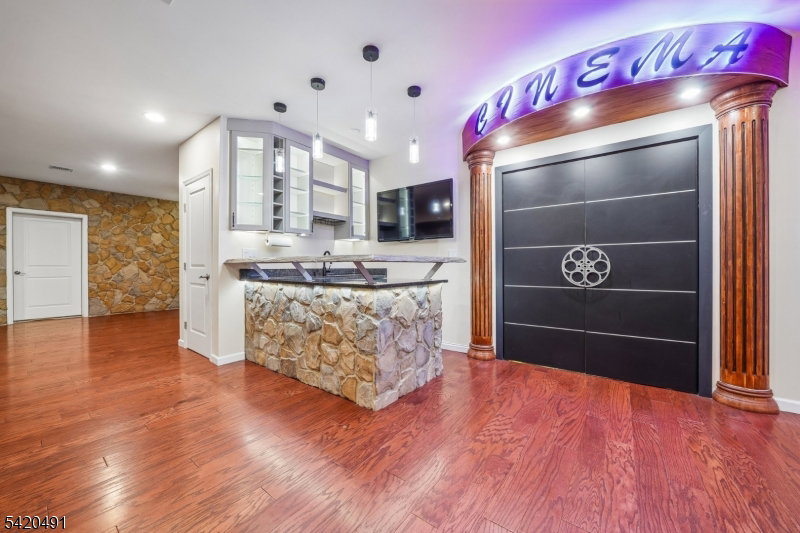
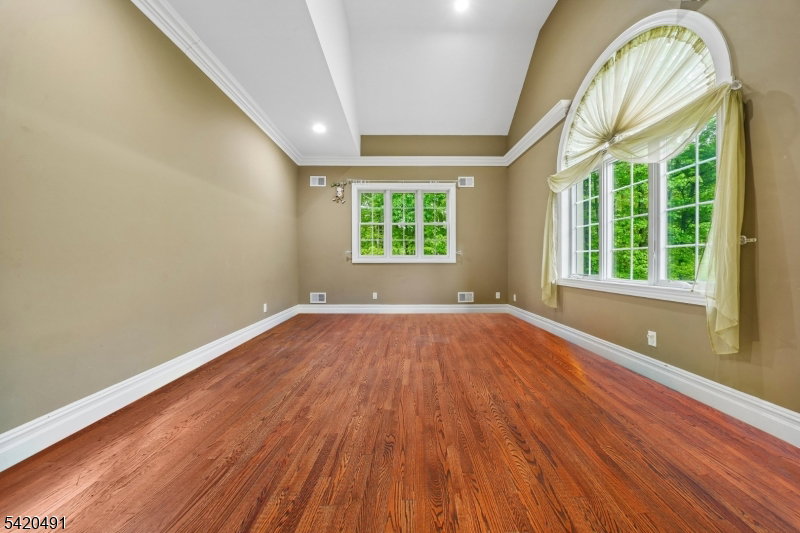
An exceptional 4 bed, 4.5 bath colonial on 6 acres of private landscaped grounds. Luxury living at its best. Enter through the circular driveway featuring a water fountain. The elegant 2 story foyer opens to a living room & formal dining room with vaulted ceilings, wood floors & lots of natural light. Chef's kitchen with vaulted ceilings, oversized center island, stainless appliances, wine fridge & dedicated office space. This home is made for entertaining, the kitchen opens to a breakfast room with doors to the private large deck & backyard. A sunny family room, garage entrance with drop zone, a separate pantry & powder room complete this floor. Second floor features a spacious primary suite, vaulted ceilings, walk-in closet and ensuite bath. Second ensuite bedroom with bath, walk in closet, 2 more good sized bedrooms, a hall bath, laundry room & stairs to attic on this level. The basement is an entertaining delight, with an amazing movie theatre designed with 13.2 capable high end capacity sound system, separate rec area with wet bar, bonus area/gym with infrared sauna, and 2 other bonus rooms/office space and full bath. The basement opens up to the large flat backyard featuring a large patio space, custom outdoor kitchen, firepit, & lots of privacy. Smart home ready, alarm system & solar panels connected to the grid complete the package! Ideally located with easy access to NYC buses and trains, & major highways & Montville's highly rated school district. Welcome home.
/u.realgeeks.media/mitchcohen1/header.png)
Additional Information
- Area
- Montville Twp.
- Basement Desc
- Finished, Full, Walkout
- Utilities
- Gas In Street, Gas-Propane
- Taxes
- $25,361
- Exterior
- Brick, Stucco, Vinyl Siding
- Lot Description
- Backs to Park Land, Level Lot, Wooded Lot
- Water
- Public Water
- Basement
- Yes
- Cooling
- 3 Units, Central Air
- Fireplace Desc
- Family Room, Gas Fireplace
- Interior
- BarWet, CeilBeam, CODetect, FireExtg, CeilHigh, Sauna, SecurSys, StallTub, StereoSy, WlkInCls, WndwTret
- Roof
- Asphalt Shingle, Fiberglass
- Show Address
- Yes
Mortgage Calculator
Listing Courtesy Of RE/MAX SELECT, Contact: 908-233-9292