141 Route 202, Far Hills Boro, NJ 07931
- $7,250,000
- 6
- BD
- 10.3
- BA






- List Price
- $7,250,000
- Days on Market
- 117
- Status
- ACTIVE
- MLS#
- 4029137
- Bedrooms
- 6
- Bathrooms
- 10.3
- Full Baths
- 10
- Half Baths
- 3
- Lot Size (Acres)
- 25.27
- Style
- Custom Home
- Year Built
- 1999
Property Description
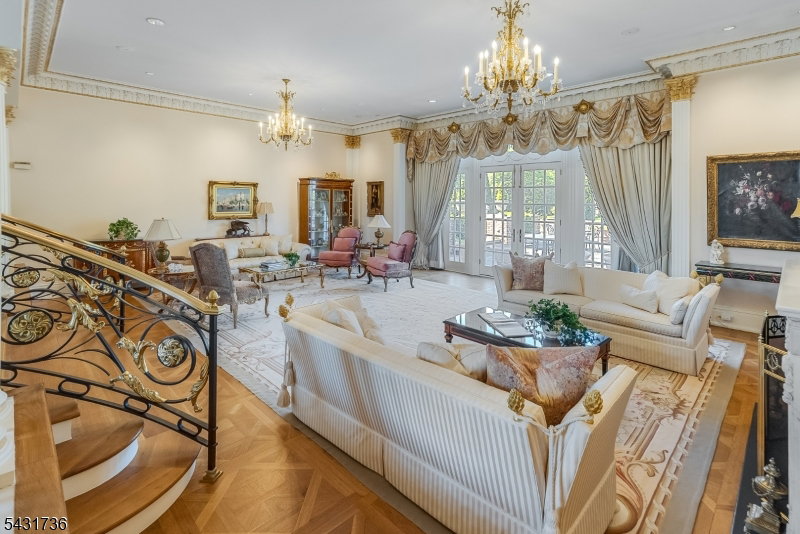
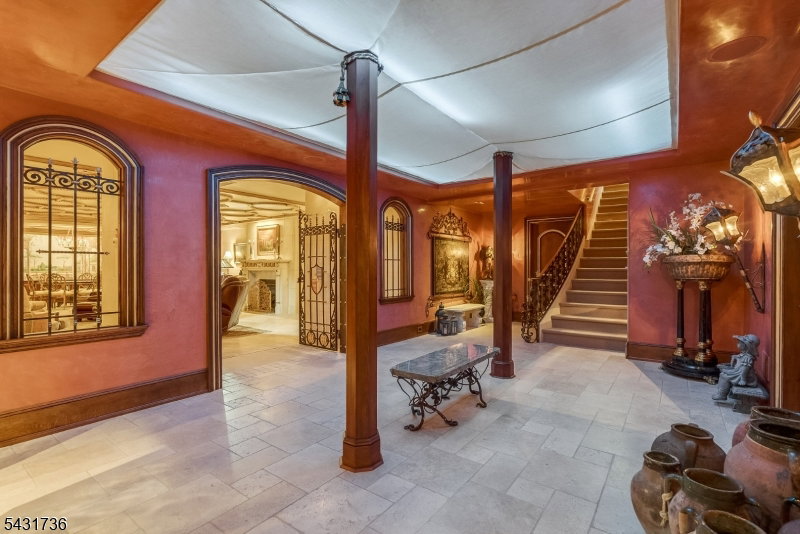
Approached through dual gated entrances and a winding, tree-lined driveway, this breathtaking 10,500-square-foot brick manor, by architect Doug Coleman, stands as a timeless statement of sophistication and privacy. Nestled on 25 rolling acres in prestigious Far Hills the estate offers a rare combination of architectural grandeur, refined interiors, and idyllic natural beauty. The residence features 6 elegant bedrooms, 9 full baths, 3 powder rooms, each space crafted with exquisite attention to detail. Soaring ceilings, oversized moldings, and luxurious finishes define the interior, while 7 fireplaces provide warmth and ambiance throughout. The home's stately presence is complemented by a slate roof and expanses of glass that frame panoramic views of manicured lawns and formal gardens. Every room exudes a sense of scale and proportion, from the grand formal spaces to the more intimate, private retreats. The lower level serves as a destination of its own, complete with a full kitchen, full bath with sauna, powder room, gym, office, family room, wine cellar, wine preparation area, and a tasting room ideal for elegant entertaining or relaxed leisure. Beyond the main residence, the property unfolds into an enchanting landscape of rolling hills, gentle streams, & formal gardens visible from nearly every rear-facing room. Outdoor amenities include resort-style pool, pool house, and an oversized conservatory surrounded by bluestone patios enjoying sweeping vistas. Elevator
/u.realgeeks.media/mitchcohen1/header.png)
Additional Information
- Area
- Far Hills Boro
- Basement Desc
- Finished, Full, Walkout
- Utilities
- Electric, Gas-Natural
- Taxes
- $63,889
- Exterior
- Brick
- Lot Size
- 25
- Lot Description
- Level Lot, Open Lot, Possible Subdivision
- Water
- Well
- Basement
- Yes
- Cooling
- 4+ Units
- Fireplace Desc
- Bedroom 1, Dining Room, Family Room, Gas Fireplace, Library, Living Room
- Interior
- BarWet, CeilBeam, Drapes, Elevator, CeilHigh, JacuzTyp, Sauna, SecurSys, Shades, StallShw, WlkInCls, WndwTret
- Roof
- Slate
- Pool
- Yes
- Show Address
- Yes
Mortgage Calculator
Listing Courtesy Of TURPIN REAL ESTATE, INC., Contact: 908-442-3434