214 Lorraine Ave, Montclair Twp., NJ 07043
- $1,599,000
- 6
- BD
- 3.1
- BA







- List Price
- $1,599,000
- Price Change
- ▼ $150,000 1780421193
- Days on Market
- 70
- Status
- ACTIVE
- MLS#
- 4029098
- Bedrooms
- 6
- Bathrooms
- 3.1
- Full Baths
- 3
- Half Baths
- 1
- Lot Size (Acres)
- 0.30000000000000004
- Style
- Victorian
- Year Built
- 1890
Property Description
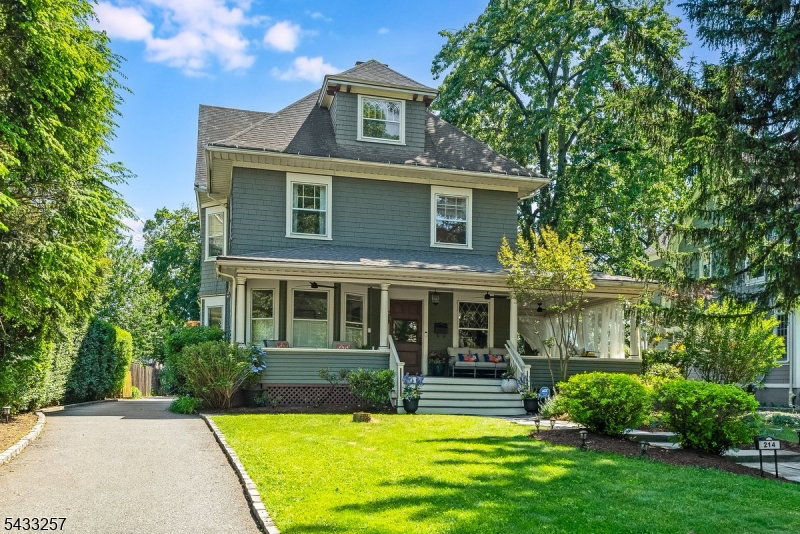
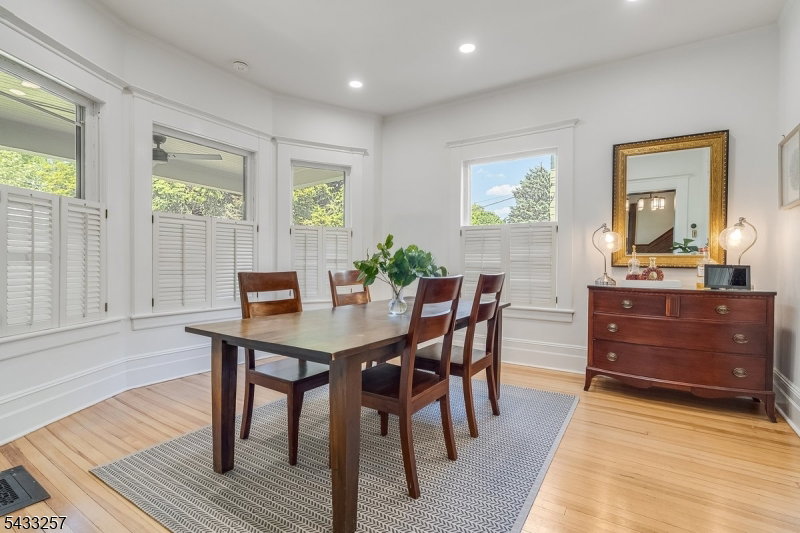
Step up to the delightful wraparound porch, outfitted with new ceiling fans, and into the grand entrance of this 1890 Victorian treasure. Take a moment to admire the rich, original oak and chestnut hand-crafted millwork, wavy leaded glass windows, beamed ceilings, carved Inglenook bench, original display cabinet, wood paneling, and decorative fireplace in the gracious foyer that flows to the elegant formal dining room and spacious living room. The swoon-worthy staircase with split landing, cozy window nook, and unpainted spindles is simply unforgettable. Classic details abound throughout: hardwood floors, custom louvered shutters, built-in bookcases, period moldings, and bright, generous windows. Central air conditioning on each floor ensures year-round comfort. The cheerful, modern eat-in kitchen features stainless steel appliances, conveniently adjacent to a first-floor laundry/mud room, rear entrance, and powder room. The second floor offers a spacious primary suite with a modern en-suite bath, three additional generously-sized bedrooms, and an updated full hall bath. The third floor provides flexible living space with a fabulous suite including a full bath, walk-in closet with custom shelving, and a bonus room perfect for a bedroom, office, or gym. Outside, enjoy a deep, fenced backyard ideal for play, gardening, or entertaining on a lovely paver patio surrounded by mature landscaping. A two-car garage and driveway with turn-around complete this very special home.
/u.realgeeks.media/mitchcohen1/header.png)
Additional Information
- Area
- Montclair Twp.
- Subdivision
- Upper Montclair
- Basement Desc
- Full
- Utilities
- Electric, Gas-Natural
- Taxes
- $26,085
- Subdivision
- Upper Montclair
- Exterior
- Clapboard, Wood Shingle
- Lot Description
- Level Lot
- Water
- Public Water
- Basement
- Yes
- Cooling
- 2 Units, Central Air
- Fireplace Desc
- Foyer/Hall, Living Room
- Interior
- Beam Ceilings, Blinds, Carbon Monoxide Detector, High Ceilings, Smoke Detector, Walk-In Closet, Window Treatments
- Roof
- Asphalt Shingle
- Show Address
- Yes
Mortgage Calculator
Listing Courtesy Of STANTON COMPANY, Contact: 973-746-1313