830 W Shore Dr, Kinnelon Boro, NJ 07405
- $1,549,888
- 5
- BD
- 3.2
- BA







- List Price
- $1,549,888
- Price Change
- ▼ $150,000 1783887896
- Days on Market
- 118
- Status
- ACTIVE
- MLS#
- 4028816
- Bedrooms
- 5
- Bathrooms
- 3.2
- Full Baths
- 3
- Half Baths
- 2
- Lot Size (Acres)
- 1.52
- Style
- Custom Home
- Year Built
- 1991
Property Description
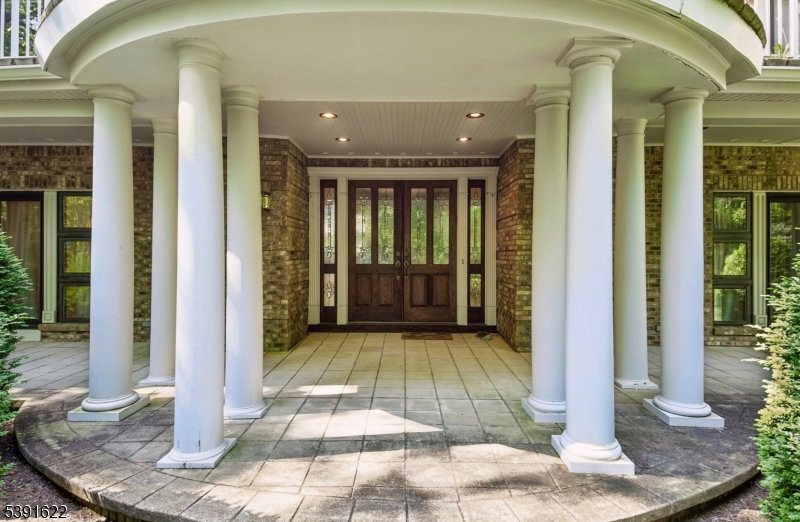
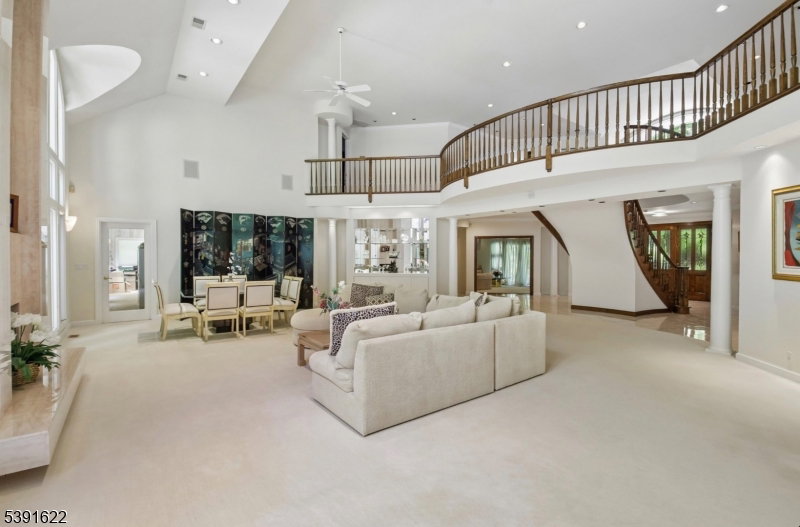
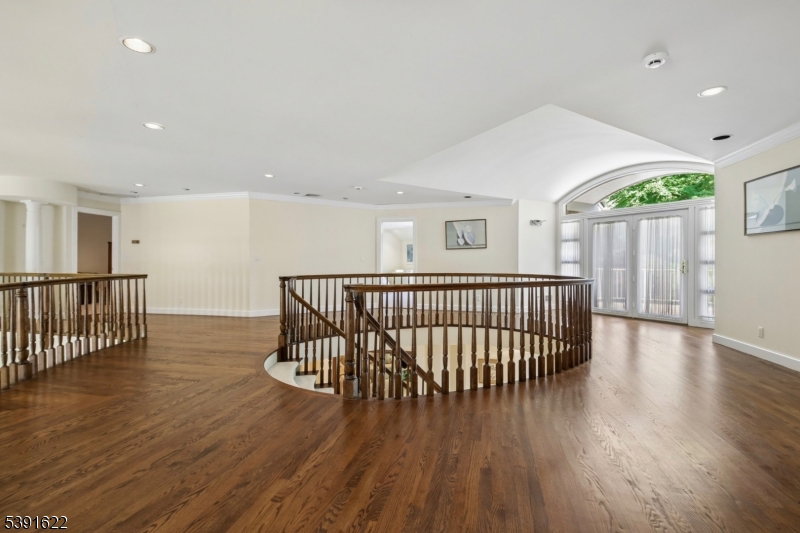
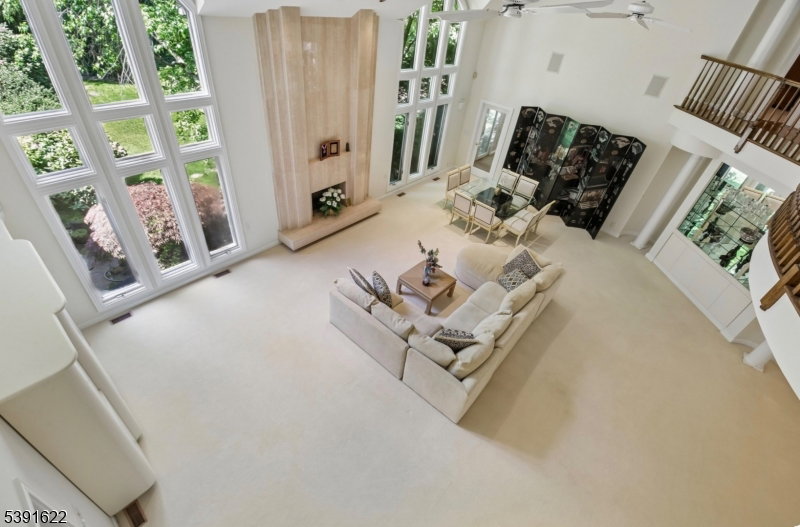
This exquisite 5 bedroom, 3 full, 2 half bath home is waiting for new memories to be made....nestled in the gated community of Smoke Rise, this distinctive property has everything you've been looking for and more. Get ready to be wowed upon entering, as the grand cascading stairway guides your eyes and senses to the 2nd level of this truly grand home. The home offers huge rooms that have been freshly painted, kitchen, formal living room, formal dining room, media room,1st-floor primary bedroom suite with bath, walk-in closets, fireplaces, and 4 more bedrooms on the upper level, with Jack & Jill baths, 3 car garage, full unfinished basement, walk-up attic storage, balconies for morning coffee or sunset glass of wine, this home is truly one of a kind and exudes elegance. But we haven't gone outside yet...this private backyard oasis is where you'll find the absolutely gorgeous heated in-ground pool with a waterfall and whirlpool and is surrounded in complete privacy. Feel like you're on vacation every day in this beautiful home and elegant community, which includes the Smoke Rise Inn, tennis, playgrounds, and private beach, ready for swimming, boating, and fishing...all with the peace of mind of having 24-hour security. Close to transportation, public parks with hiking, shopping, and approx. 30 minutes to NYC. Kinnelon repeatedly boasts a top-rated school system. Smoke Rise living is a lifestyle and you deserve it!
/u.realgeeks.media/mitchcohen1/header.png)
Additional Information
- Area
- Kinnelon Boro
- Subdivision
- Smoke Rise
- Basement Desc
- French Drain, Unfinished
- Utilities
- See Remarks
- Taxes
- $36,817
- Subdivision
- Smoke Rise
- Hoa Freq
- Annually
- Exterior
- Brick, Wood Shingle
- Hoa Fee
- $4,825
- Lot Description
- Cul-De-Sac, Lake/Water View, Level Lot, Private Road, Wooded Lot
- Water
- Well
- Basement
- Yes
- Cooling
- Central Air, Multi-Zone Cooling
- Fireplace Desc
- Bedroom 1, Living Room
- Interior
- BarWet, CODetect, CeilCath, FireExtg, CeilHigh, Sauna, SecurSys, SmokeDet, TubShowr, WlkInCls, WndwTret
- Roof
- Composition Shingle
- Amenities
- JogPath, LakePriv, MulSport, Playgrnd, Tennis
- Pool
- Yes
- Show Address
- Yes
Mortgage Calculator
Listing Courtesy Of PROMINENT PROPERTIES SIR, Contact: 973-820-5053