44 E Cedar St, Livingston Twp., NJ 07039
- $1,699,000
- 6
- BD
- 5.1
- BA




- List Price
- $1,699,000
- Price Change
- ▼ $100,000 1784237139
- Days on Market
- 77
- Status
- ACTIVE
- MLS#
- 4027491
- Bedrooms
- 6
- Bathrooms
- 5.1
- Full Baths
- 5
- Half Baths
- 1
- Lot Size (Acres)
- 0.17
- Style
- Colonial
- Year Built
- 2026
Property Description
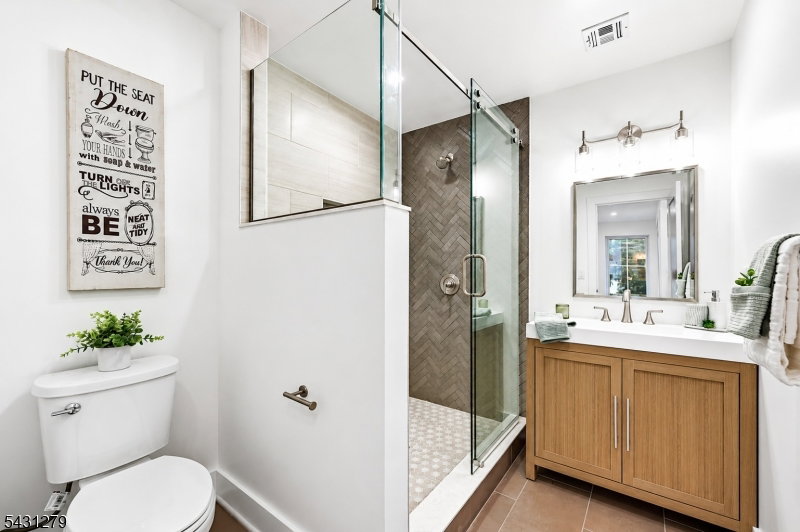
Modern Elegance meets Urban Sophistication in this exceptional NEW CONSTRUCTION offering 4,200 sq ft across 3 finished levels w/ 6 bedrooms and 5.5 bathrooms featuring elevated finishes & thoughtfully designed living spaces throughout, set on a deep FLAT lot. An inviting front porch w/ wide bluestone steps creates striking curb appeal & a warm welcome home.The chef-inspired kitchen is the centerpiece of the home, showcasing upgraded Urban Slimline Shaker cabinetry, expansive counter space, & a premium appliance package including a GE Monogram professional-grade gas range & refrigerator, plus a Bosch ultra-quiet dishwasher. The open-concept layout flows seamlessly into sophisticated living & dining spaces accented by designer trim work and coffered ceilings in the living room. A desirable first-floor ensuite bedroom and functional mudroom add flexibility & convenience.Upstairs, the lavish primary suite offers a spa-like retreat featuring a luxurious primary bath w/ double vanity, jacuzzi tub, & oversized glass shower.The finished lower level provides exceptional additional living space, including a legal sixth bedroom, full bath, & a large entertainment area ideal for a media room, gym or recreation space.Outside, the extra-wide driveway & extra-deep backyard create the perfect setting for entertaining, featuring a spectacular double-level outdoor space with w/ an elevated deck & stone patio.Add'l highlights include an EV outlet & charger & a 10-year new construction warranty.
/u.realgeeks.media/mitchcohen1/header.png)
Additional Information
- Area
- Livingston Twp.
- Basement Desc
- Finished, Full
- Utilities
- Gas-Natural
- Taxes
- $11,171
- Exterior
- Composition Siding, Vinyl Siding
- Water
- Public Water
- Basement
- Yes
- Cooling
- Central Air, Multi-Zone Cooling
- Fireplace Desc
- Family Room
- Roof
- Asphalt Shingle
- Show Address
- Yes
Mortgage Calculator
Listing Courtesy Of PREMIUMONE REALTY, Contact: 908-445-5546