71 Hillside Ter, Livingston Twp., NJ 07039
- $1,825,000
- 6
- BD
- 5
- BA




- List Price
- $1,825,000
- Days on Market
- 82
- Status
- ACTIVE
- MLS#
- 4026228
- Bedrooms
- 6
- Bathrooms
- 5
- Full Baths
- 5
- Lot Size (Acres)
- 0.17
- Style
- Colonial
- Year Built
- 2026
Property Description
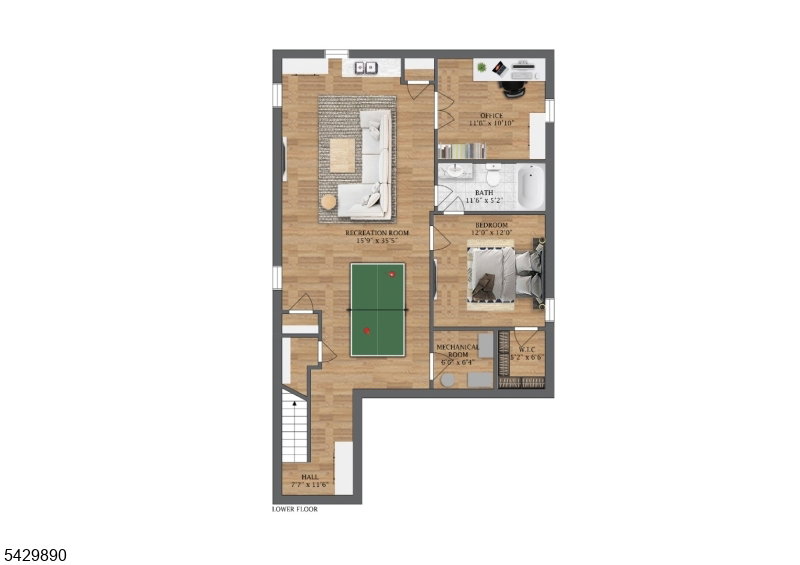
Thoughtfully designed with a sophisticated modern aesthetic, this NEW CONSTRUCTION 6-bedroom, 5-bath residence offers an elevated living experience in one of Livingston's most desirable neighborhoods, walking distance to Hillside Elementary School. Across three finished levels, the home showcases a refined blend of architectural detail and open-concept design. A grand double-height foyer welcomes you into bright interiors accented by hardwood floors and 10-foot ceilings throughout the main level. Large windows flowing with natural light along the staircase create a dramatic focal point while enhancing the home's airy feel. The formal dining room is enhanced by custom trim detailing, while the stunning family room with sleek tiled fireplace opens to the outdoor patio. The chef's kitchen features quartz countertops, custom cabinetry, stainless steel appliances, pantry, and a statement center island designed for gathering and entertaining. A first-floor en-suite bedroom offers flexibility for guests or a private office. Upstairs, the primary suite features a large private balcony, oversized walk-in closets, and a spa-like bath with soaking tub, oversized shower, and dual vanities. The finished lower level with 9-foot ceilings includes a spacious rec area, wet bar, office, and additional en-suite bedroom. Smart-home features include a smart thermostat, EV charger outlet, smart doorbell, and built-in speakers in both the family room and lower level.
/u.realgeeks.media/mitchcohen1/header.png)
Additional Information
- Area
- Livingston Twp.
- Basement Desc
- Finished, Full
- Utilities
- Gas-Natural
- Taxes
- $11,478
- Exterior
- Composition Siding, Stone, Vinyl Siding
- Water
- Public Water
- Basement
- Yes
- Cooling
- Central Air, Multi-Zone Cooling
- Fireplace Desc
- Family Room
- Roof
- Asphalt Shingle
- Show Address
- Yes
Mortgage Calculator
Listing Courtesy Of PREMIUMONE REALTY, Contact: 908-445-5546