5 Francesca Ct, East Hanover Twp., NJ 07936
- $1,890,000
- 5
- BD
- 4
- BA








- List Price
- $1,890,000
- Price Change
- ▼ $100,000 1782186226
- Days on Market
- 136
- Status
- ACTIVE
- MLS#
- 4024695
- Bedrooms
- 5
- Bathrooms
- 4
- Full Baths
- 4
- Lot Size (Acres)
- 0.35000000000000003
- Style
- Colonial
- Year Built
- 2005
Property Description
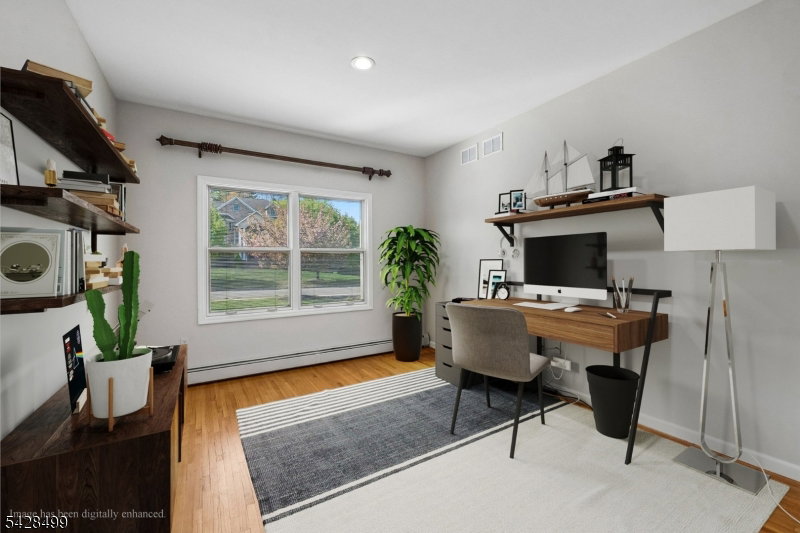
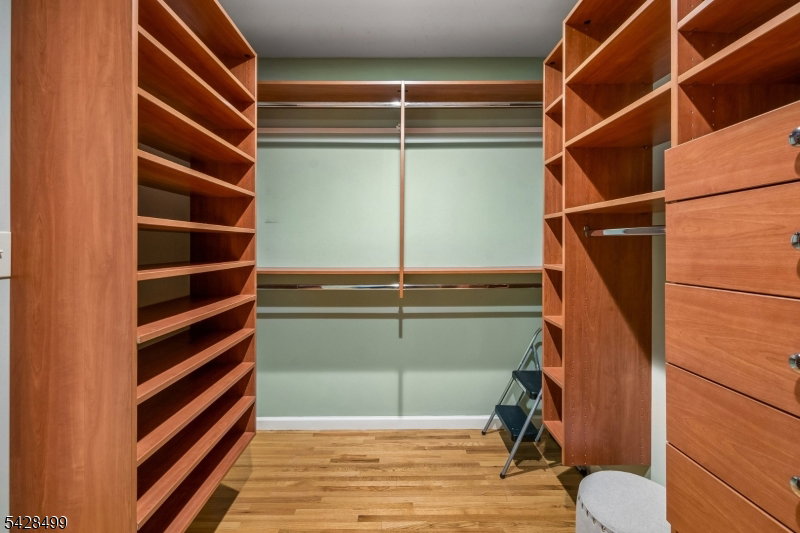
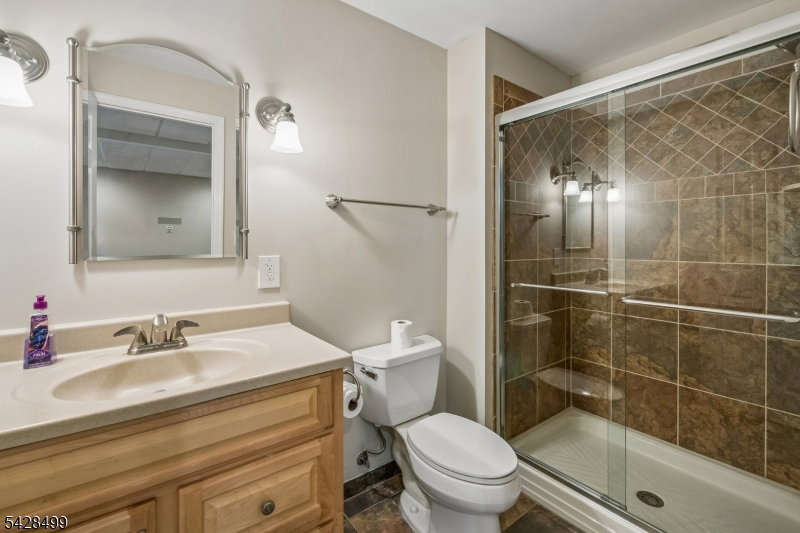
Ideally located on a quiet cul-de-sac, this custom-built colonial offers 5 bedrooms, 2 dedicated offices, and 4 full baths over three finished levels, plus a beautiful pool. The coveted first-floor guest suite provides the perfect setup for long-term guests. The first floor has an office, elegant dining room, sun-filled living room with gas fireplace, and enormous kitchen w/ center island, sub-zero fridge, viking range, miele dishwasher, and sliding glass door to the multi-level resort-style backyard. Upstairs you'll find a beautiful office overlooking the frontyard, a huge primary suite w/ dual walk-in california closets, and ensuite bath with dual sink vanity, jacuzzi style tub, stall shower, and separate room w/ toilet and bidet. The second floor also has three generously sized bedrooms and laundry room w/ enough room fold and iron. Walk up attic w/ new insulation and new flooring. With the exception of one bedroom, the entire home has tile or wood flooring. Enjoy total peace of mind with both AC units and both water heaters replaced within the last two years, plus a brand new roof installed in 2025(50-year warranty). Generator hookup and inground sprinklers. Basement has high ceilings, multiple finished spaces, full bath and walkout access to a patio w/ pergola, connecting to the pool deck and upper patio. The heated in-ground pool has underwater lights, fountains, and new liner. Savvy buyers appreciate the low taxes of East Hanover. Virtual staging for several pictures.
/u.realgeeks.media/mitchcohen1/header.png)
Additional Information
- Area
- East Hanover Twp.
- Basement Desc
- Finished, Full, Walkout
- Utilities
- All Underground, Electric, Gas-Natural
- Taxes
- $15,927
- Exterior
- Brick
- Lot Description
- Cul-De-Sac
- Water
- Public Water, Water Charge Extra
- Basement
- Yes
- Cooling
- 2 Units, Central Air
- Fireplace Desc
- Gas Fireplace, Living Room
- Interior
- High Ceilings, Security System
- Roof
- Asphalt Shingle
- Pool
- Yes
- Show Address
- Yes
Mortgage Calculator
Listing Courtesy Of COLDWELL BANKER REALTY, Contact: 973-267-8990