11 Elmwood Ct, Livingston Twp., NJ 07039
- $2,150,000
- 6
- BD
- 5.1
- BA
- 12,470
- SqFt




- List Price
- $2,150,000
- Price Change
- ▼ $149,000 1783467829
- Days on Market
- 110
- Status
- ACTIVE
- MLS#
- 4019918
- Bedrooms
- 6
- Bathrooms
- 5.1
- Full Baths
- 5
- Half Baths
- 1
- Living Area
- 12,470
- Lot Size (Acres)
- 0.29
- Style
- Colonial
- Year Built
- 2026
Property Description
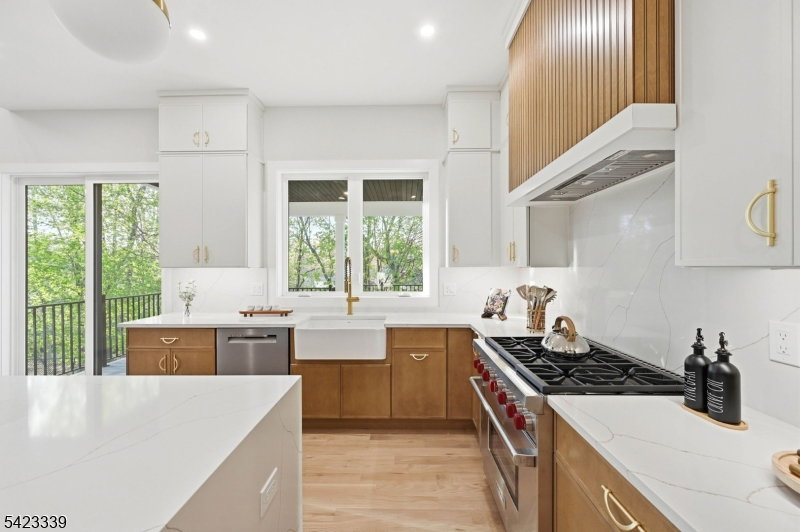
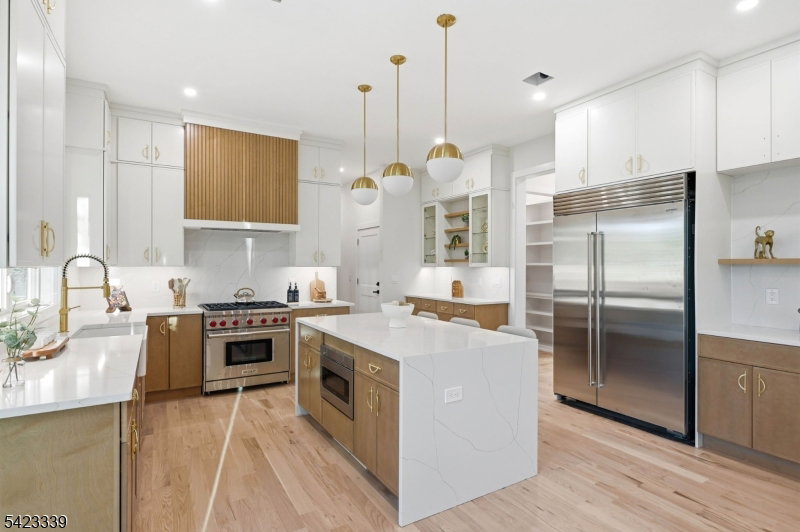
Set on a quiet cul-de sac this stunning NEW CONSTRUCTION CENTER HALL COLONIAL offers the perfect blend of luxury, space, and seamless INDOOR-OUTDOOR LIVING. Featuring 6 bedrooms and 5.5 baths on just under a third of an acre, this home offers approximately 4,800 sq ft of thoughtfully designed living space across 3 levels. A welcoming front porch leads into a bright, open layout with 10' ceilings, designer finishes, custom trim work, and hardwood flooring throughout. The gourmet kitchen is equipped with high-end Sub-Zero and Wolf appliances, a walk-in pantry, and flows effortlessly into the family room anchored with a fireplace opening to an expansive 600 sq ft deck overlooking a private backyard. The main level also includes a first-floor en-suite bedroom, private office, bar area, and a functional mudroom. Upstairs, the luxurious primary suite features its own 600 sq ft private balcony your own retreat along with a spa-like bath. 3 other bedrooms including another ensuite each with their own walk in closets. The WALK-OUT lower level is built for entertaining with a large recreation room, media room, wet bar, and access to a paver patio creating multiple outdoor living spaces ideal for year-round enjoyment. Additional highlights include smart home features, EV charger outlet, and a 10-year new construction warranty. Conveniently located near highways, shopping, dining, and houses of worship. This home is what you have been waiting for!
/u.realgeeks.media/mitchcohen1/header.png)
Additional Information
- Area
- Livingston Twp.
- Basement Desc
- Finished, Full
- Utilities
- Electric, Gas-Natural
- Taxes
- $13,910
- Exterior
- Stone, Vinyl Siding
- Lot Description
- Cul-De-Sac
- Water
- Public Water
- Basement
- Yes
- Cooling
- Central Air, Multi-Zone Cooling
- Fireplace Desc
- Family Room
- Roof
- Asphalt Shingle
- Show Address
- Yes
Mortgage Calculator
Listing Courtesy Of PREMIUMONE REALTY, Contact: 908-445-5546