494 Princeton Avenue, Brick, NJ 08724
- $2,599,000
- 5
- BD
- 3
- BA




- List Price
- $2,599,000
- Price Change
- ▼ $100,000 1789349232
- Days on Market
- 32
- Status
- ACTIVE
- MLS#
- 22624175
- Bedrooms
- 5
- Bathrooms
- 3
- Full Baths
- 3
- Lot Size (Acres)
- 0.36
- Style
- Shore Colonial
- Year Built
- 2023
Property Description
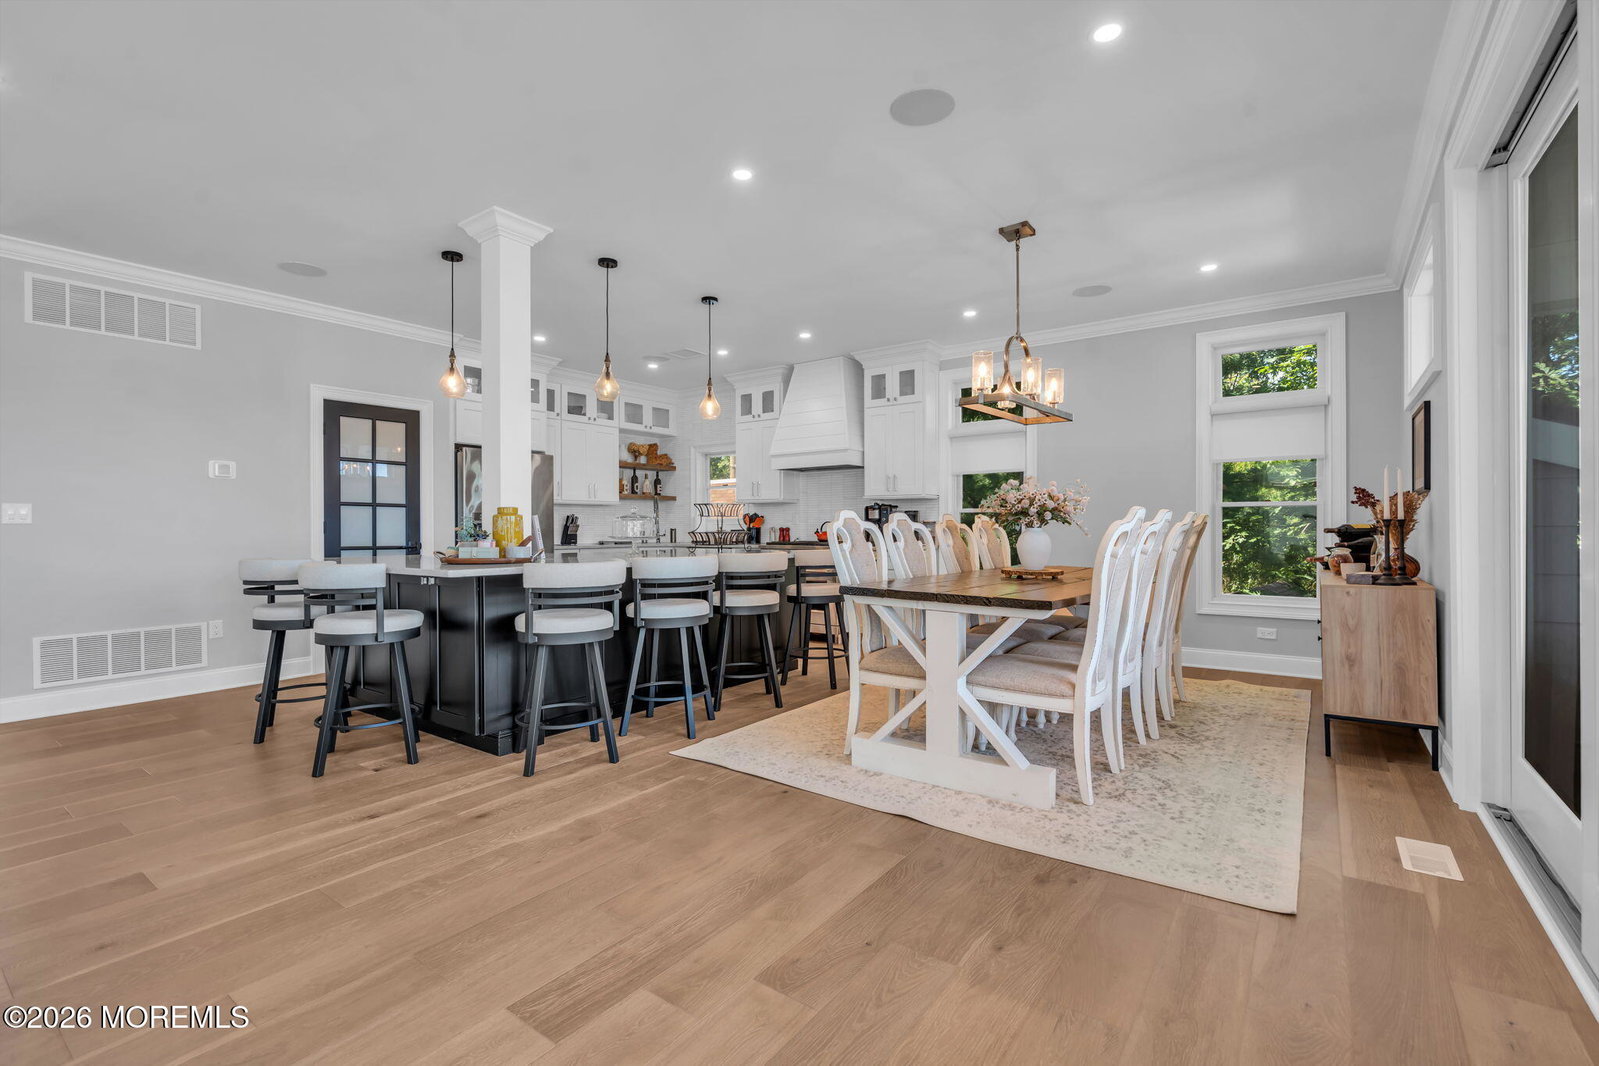
Experience luxury waterfront living in this newly built, custom-designed Shore Colonial located in Brick's highly sought-after Princeton Avenue section. This exceptional residence offers 5 bedrooms, 3 full bathrooms, and three levels of thoughtfully designed living space, all showcasing premium craftsmanship and high-end finishes throughout. The first floor features an open-concept layout ideal for entertaining, highlighted by a spacious living room with a gas fireplace, a designer kitchen with custom cabinetry, quartz countertops, an oversized center island, a dining area, a fifth bedroom or home office, a full bath, a finished laundry room, and a covered porch overlooking the river. The second level is anchored by a luxurious primary suite complete with a spa-inspired ensuite bath and a private balcony overlooking the water. Three additional generously sized bedrooms and a beautifully appointed full bath complete the floor. The third-floor recreation room offers incredible flexibility with a wet bar and private balcony, making it the perfect space for entertaining, relaxing, or enjoying the panoramic waterfront views. Additional features include a three-stop elevator, pre-wired interior and exterior speakers, hardwood flooring throughout, and designer finishes at every turn. Step outside to your private backyard oasis featuring a heated saltwater in-ground pool, expansive paver patio, access to a shared 110-foot dock--perfect for boating enthusiasts looking to enjoy the Jersey Shore lifestyle and your own private beach!!
/u.realgeeks.media/mitchcohen1/header.png)
Additional Information
- Area
- Brick
- Taxes
- $24,659
- Exterior
- Deck, Outdoor Shower, Underground Sprinkler System, Dock, Storage, Swimming, Balcony
- Zoning
- Residential, Single Family
- Parking Driveway
- Direct Access, Paved, Gravel
- Lot Description
- Beachfront, Riverfront, Riverview, Oversized
- Basement
- Unfinished, Flood Vent
- Cooling
- Central Air, 2 Zoned AC
- Interior
- Bonus Room, Elevator
- Garage Capacity
- 2
- Roof
- Shingle
- Pool
- Yes
- Stories
- 3
- Show Address
- Yes
Mortgage Calculator
Listing courtesy of DeFelice Realty Group, LLC. Contact: