30 Melrose Terrace Unit 609, Long Branch, NJ 07740
- $2,455,000
- 3
- BD
- 3
- BA




- List Price
- $2,455,000
- Days on Market
- 6
- Status
- ACTIVE
- MLS#
- 22622450
- Bedrooms
- 3
- Bathrooms
- 3
- Full Baths
- 3
- Year Built
- 2019
Property Description
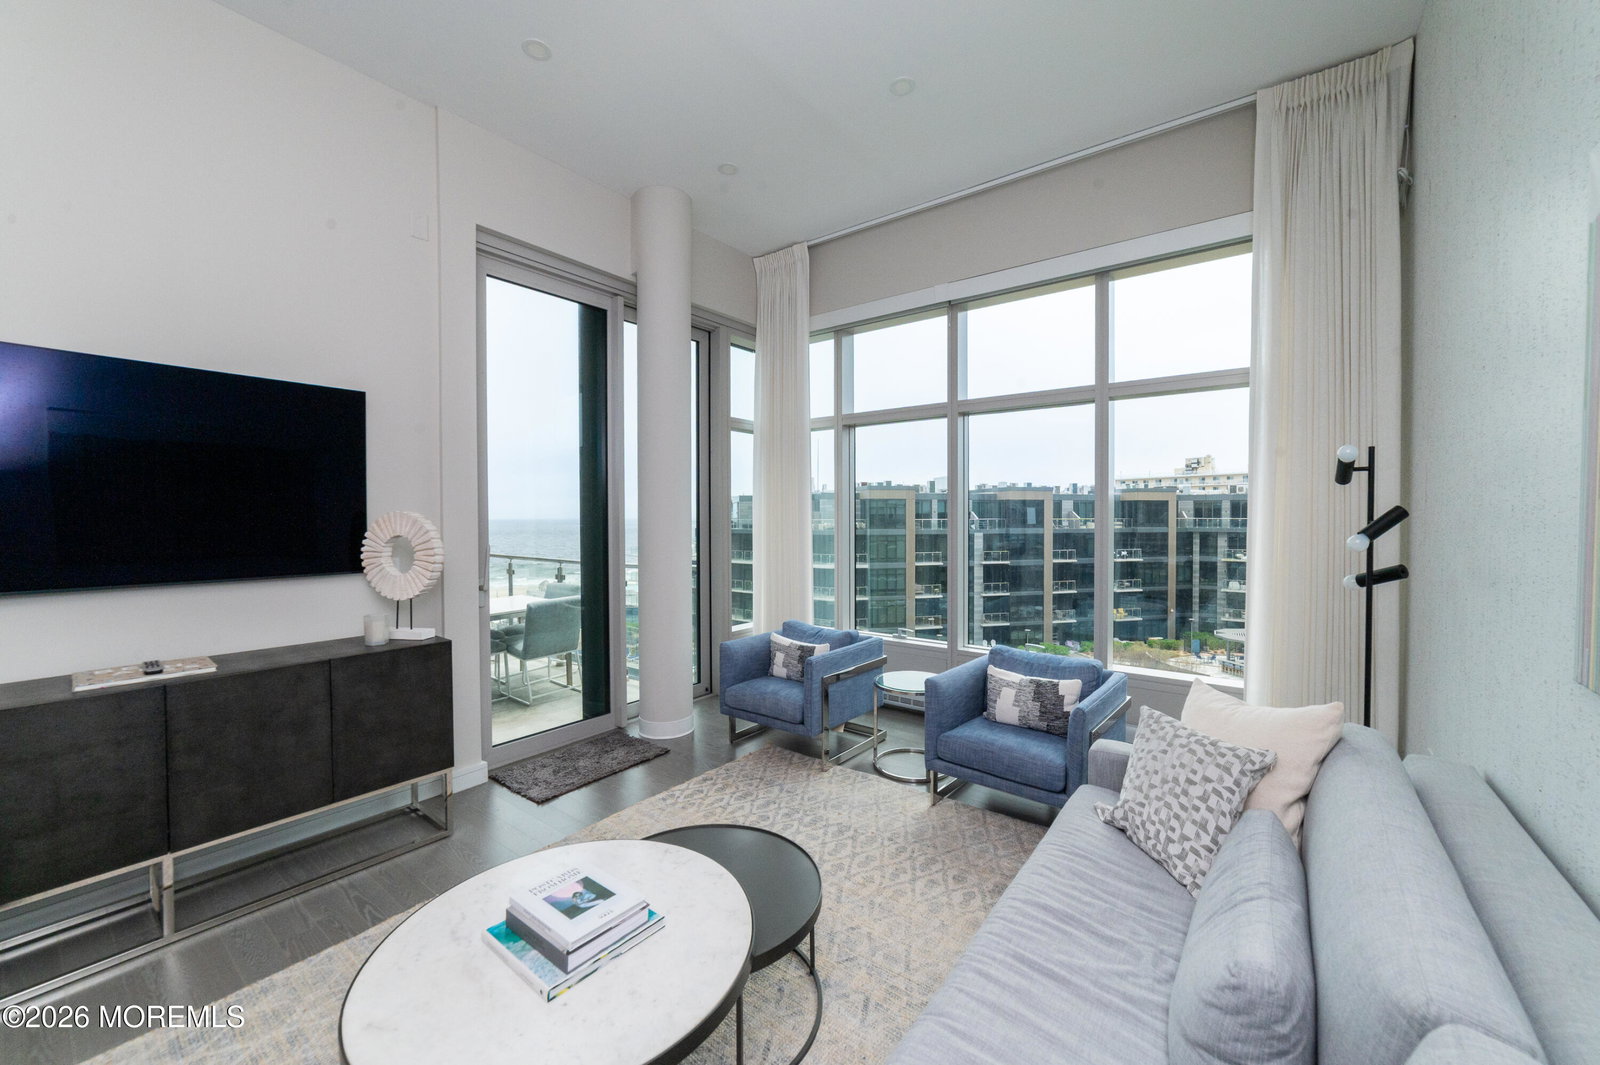
Experience living in this penthouse masterpiece at The Lofts in Pier Village. This 3BR/3BA home is impeccably styled. Highlights include designer lighting fixtures, recessed lighting, wall coverings, automated blinds and custom closets. Soaring 12 foot ceilings in the main living area. Two spacious suites, one featuring four ''built-in bunk style'' twin beds, that offer comfort, versatility and effortless hosting. Step onto multiple private terraces and soak in breathtaking ocean views, sunrises and breezes. Residents of the Lofts enjoy full-time concierge service, security, and premium amenities, plus a 30-year tax abatement that significantly lowers the real estate taxes! With the beach, boutiques, and restaurants outside the lobby entrance this is a rare ''Jersey Shore'' opportunity. The home offers all Miele appliances, including a built-in coffee maker; all closets are organized; screens on all sliding glass doors; and a deeded storage unit. The sellers have two parking spots, one of which is deeded.
/u.realgeeks.media/mitchcohen1/header.png)
Additional Information
- Area
- Long Branch
- Subdivision
- Lofts@Pier Village
- Taxes
- $7,254
- Subdivision
- Lofts@Pier Village
- Hoa Freq
- Monthly
- Exterior
- Storage, Balcony
- Zoning
- Conforming Use, Multi-Use, Neighborhood
- Hoa Fee
- $1,494
- Parking Driveway
- Direct Access, Concrete, Assigned, Electric Vehicle Charging Station(s)
- Lot Description
- Beachfront, Oceanfront, Ocean Block
- Model Name
- 3 bedroom 3 bath
- Basement
- None
- Cooling
- Central Air, 3+ Zoned AC
- Interior
- Built-in Features
- Garage Capacity
- 2
- Unit
- 609
- Fee Includes
- Lawn Maintenance, Pool, Trash, Sewer, Common Area, Gas
- Parking Spaces
- 2
- Pool
- Yes
- Stories
- 1
- Show Address
- Yes
Mortgage Calculator
Listing courtesy of Coldwell Banker Realty. Contact: