9 Derry Meeting Drive, Manalapan, NJ 07726
- $725,000
- 2
- BD
- 2
- BA
- 1,929
- SqFt




- List Price
- $725,000
- Days on Market
- 6
- Status
- ACTIVE
- MLS#
- 22621588
- Bedrooms
- 2
- Bathrooms
- 2
- Full Baths
- 2
- Living Area
- 1,929
- Lot Size (Acres)
- 0.17
- Style
- Detached
- Year Built
- 2001
Property Description
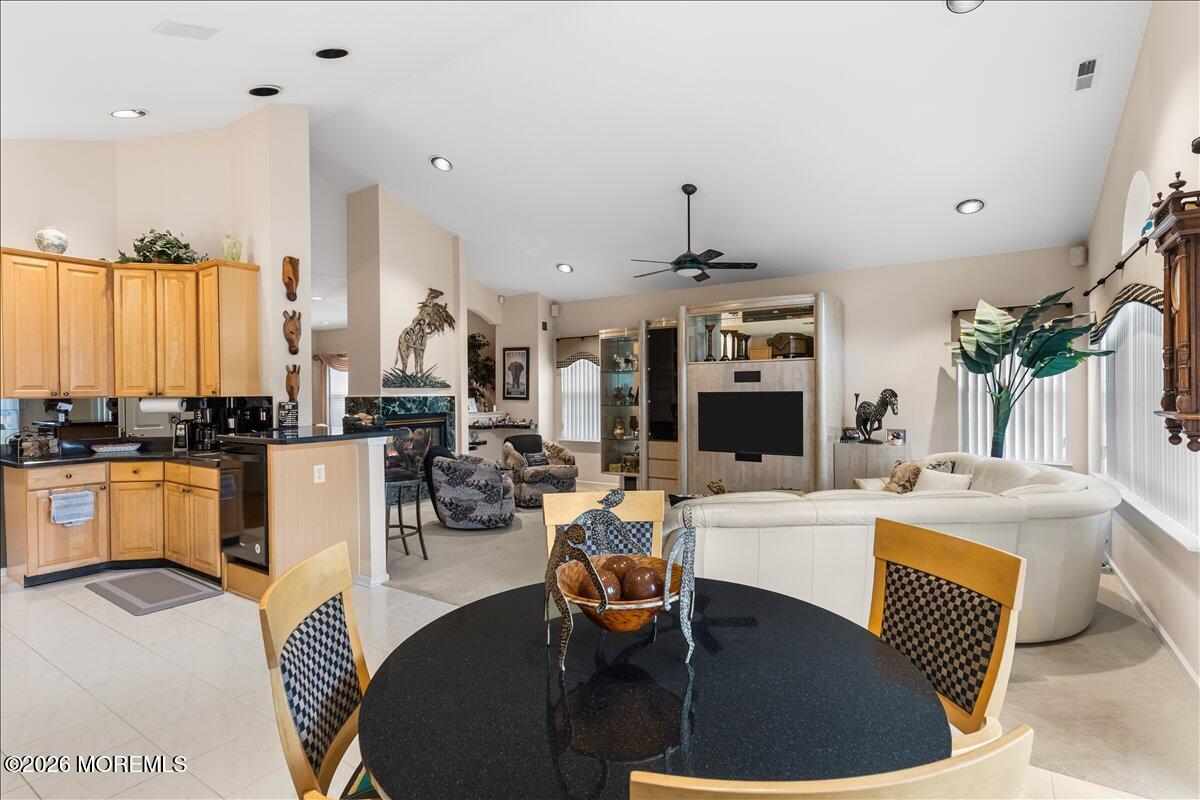
Welcome to this beautifully maintained 2-bedroom, 2-bath home in the highly desirable Renaissance at Manalapan, a premier gated 55+ active adult community. Thoughtfully designed with comfort and style in mind, this home features an open floor plan enhanced by skylights, decorative molding, recessed lighting, and a cozy 3-sided gas fireplace. The spacious living and dining rooms showcase beautiful wood flooring, while the family room and bedrooms offer plush carpeting for added comfort. The eat-in kitchen features ample cabinetry and a bright dining area. A versatile den provides the perfect space for a home office, reading room, or hobby area, adding flexibility to the home's thoughtful layout. Magnificent custom built-in cabinetry transforms the space into a beautiful and highly functional office. The spacious primary suite offers a walk-in closet and a private bath, while the second bedroom and full bath provide comfortable accommodations for guests. French doors lead to a private brick paver patio overlooking the fenced backyard, creating the perfect setting for relaxing or entertaining. A brick paver driveway enhances the home's curb appeal. Enjoy the exceptional lifestyle Renaissance at Manalapan is known for, featuring a magnificent clubhouse, swimming pool, fitness center, tennis and pickleball courts, bocce, billiards, walking paths, and a vibrant calendar of clubs and social activities. Conveniently located near shopping, restaurants, major highways, and NYC transportation, this home offers the perfect combination of comfort, convenience, and resort-style living.
/u.realgeeks.media/mitchcohen1/header.png)
Additional Information
- Area
- Manalapan
- Subdivision
- Renaissance
- Taxes
- $10,749
- Subdivision
- Renaissance
- Hoa Freq
- Monthly
- Exterior
- Underground Sprinkler System, Security System
- Zoning
- Planned Residential, Residential
- Hoa Fee
- $360
- Parking Driveway
- Direct Access
- Lot Description
- Level
- Model Name
- The Wellington
- Basement
- Slab
- Cooling
- Central Air
- Interior
- Attic - Pull Down Stairs
- Garage Capacity
- 2
- Roof
- Shingle
- Fee Includes
- Lawn Maintenance, Snow Removal, Trash, Common Area
- Pool
- Yes
- Stories
- 1
- Show Address
- Yes
Mortgage Calculator
Listing courtesy of Keller Williams Realty West Monmouth. Contact: