16 Pine Street, Toms River, NJ 08753
- $1,599,000
- 5
- BD
- 7
- BA
- 5,870
- SqFt





- List Price
- $1,599,000
- Price Change
- ▼ $71,000 1782509986
- Days on Market
- 65
- Status
- ACTIVE
- MLS#
- 22615528
- Bedrooms
- 5
- Bathrooms
- 7
- Full Baths
- 6
- Half Baths
- 1
- Living Area
- 5,870
- Lot Size (Acres)
- 0.43
- Year Built
- 2004
Property Description
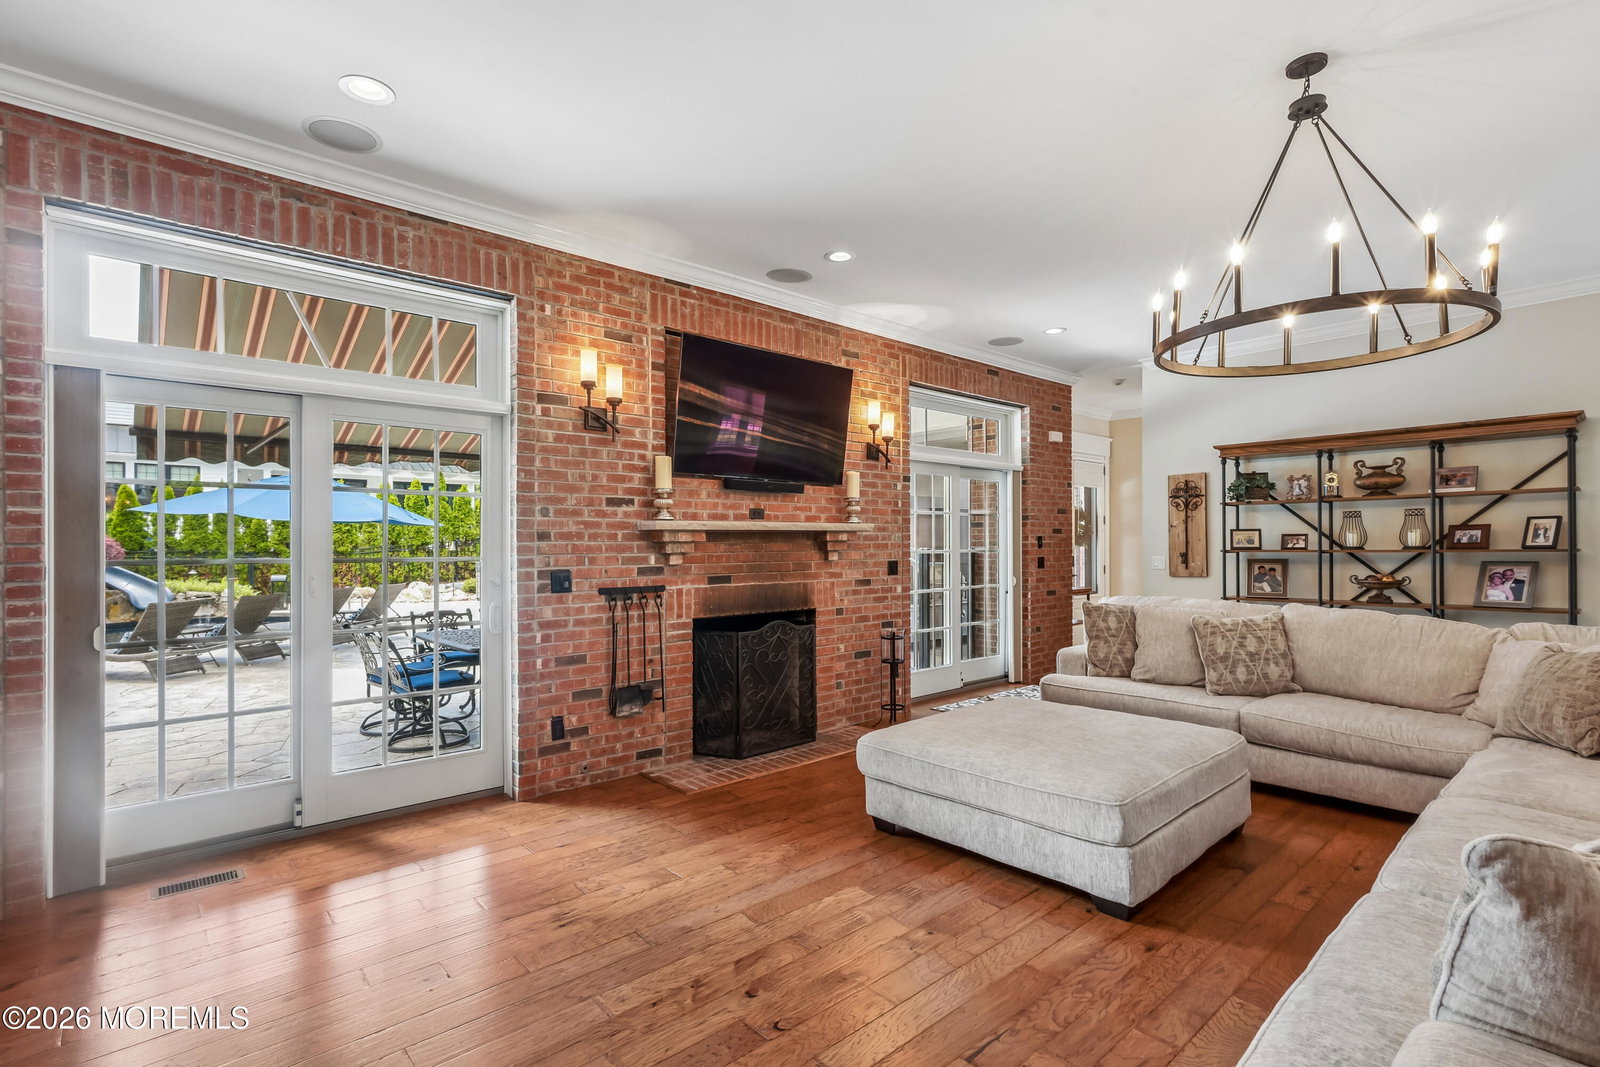
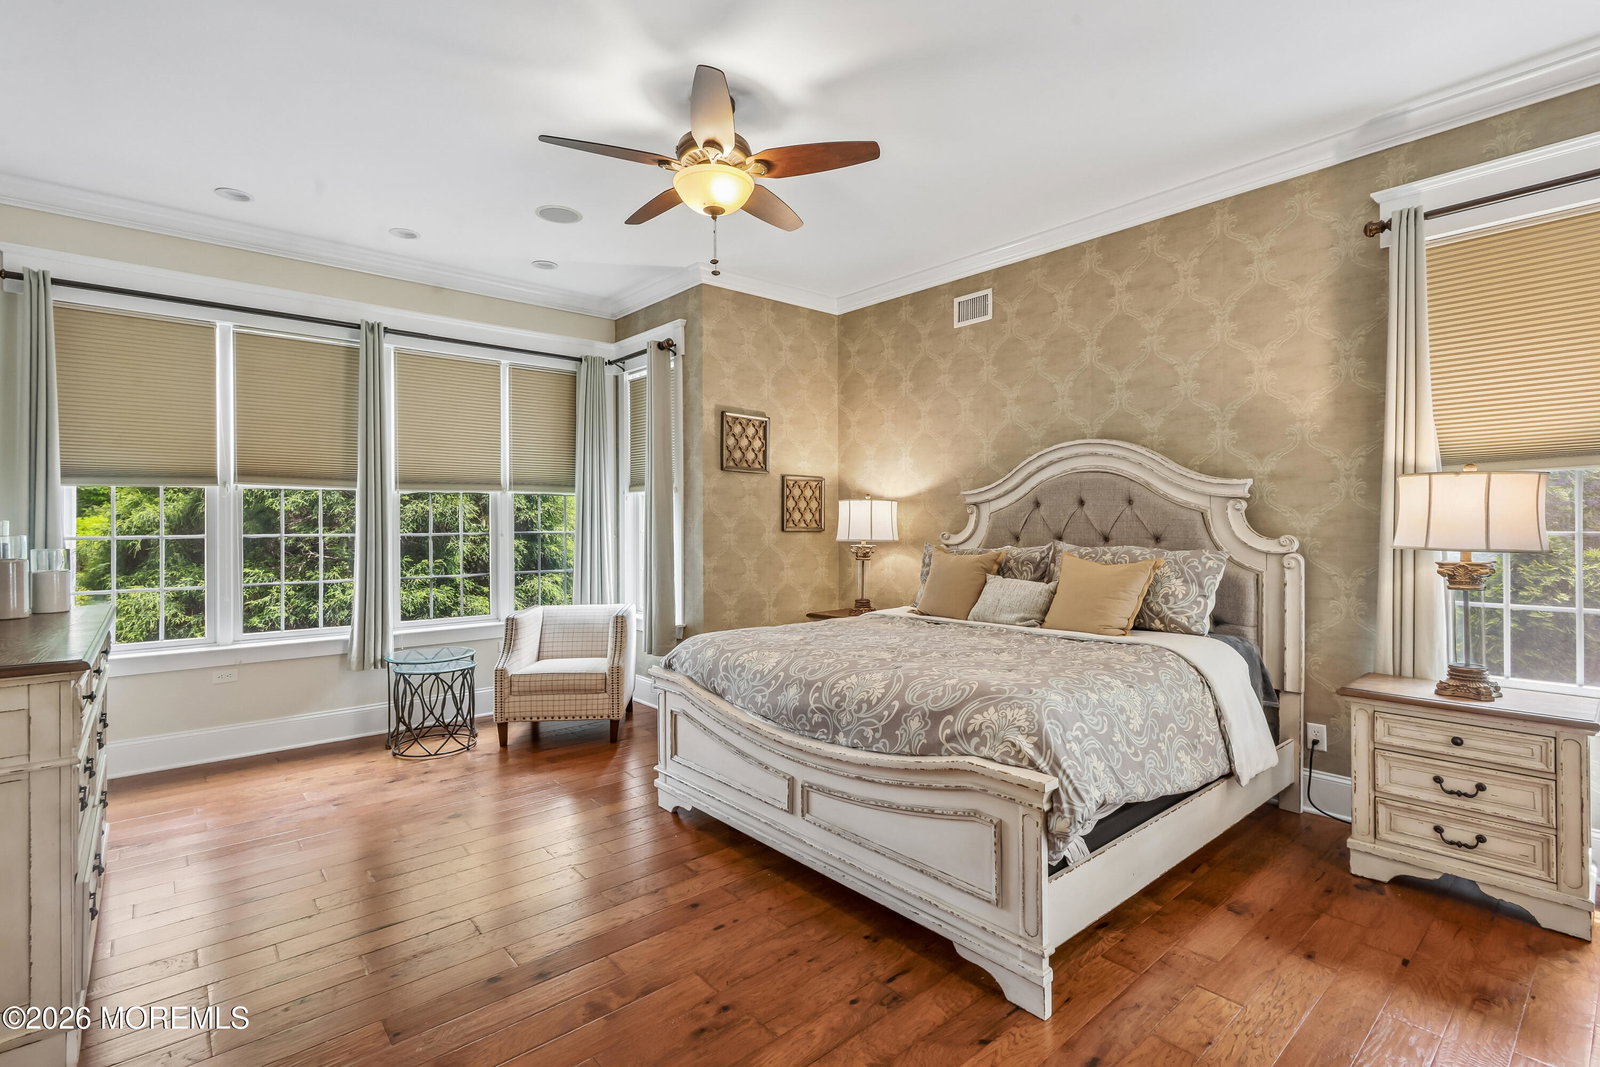
Welcome to prestigious Cranmore Manor where luxury living meets exceptional design in this stunning custom built 5,870 square-foot estate. Featuring 12-foot ceilings.This extraordinary home was designed for both elegant everyday living and unforgettable entertaining. A grand entry welcomes you into a stunning interior features a custom kitchen complete with 102x57 quartz island, walk in pantry, cozy built in window seat. Formal dining room.Entertain effortlessly in the gorgeous custom bar area & expansive living room. This residence offers 5 bedrooms & office, 6 full bathrooms,Including a luxurious first floor primary suite featuring a updated spa like bath w/custom shower&oversized walk in closet.step outside to your private backyard oasis w/salt water pool w/waterfall& slide, pool house w/ full bath, living area, wet bar& full storage area. Plus an industrial gas barbecue station, stamped concrete patio, 9 person hot tub and surround sound through out. The second level features 4 additional bedrooms, office, 3 full baths, and a large family room. The fully finished basement boasts 10- foot ceilings, a full bathroom, Bar area for entertaining, game room, media area, separate entrance ideal for extended living, home office, private guest accommodations. Additional highlights include:Radiant heat,4 zone central air, fully paved driveway and walk way, security system, inviting front porch overlooking professionally landscaped groun ds, wood floors,
/u.realgeeks.media/mitchcohen1/header.png)
Additional Information
- Area
- Toms River
- Subdivision
- Cranmoor
- Taxes
- $22,797
- Subdivision
- Cranmoor
- Exterior
- Underground Sprinkler System, Storage, Security System, Outdoor Grill, Swimming
- Zoning
- Residential, Single Family, Neighborhood
- Parking Driveway
- Detached, Heated Garage, Paved
- Lot Description
- Fenced Area, Level, Oversized
- Model Name
- Custom Built
- Basement
- Finished
- Cooling
- Central Air, 4 Zone AC
- Interior
- Attic - Pull Down Stairs, Exercise Room, Bonus Room
- Roof
- Shingle
- Pool
- Yes
- Stories
- 3
- Show Address
- Yes
Mortgage Calculator
Listing courtesy of Weichert Realtors-Toms River. Contact: 732-240-0500